
Most restaurant lighting design briefs start with an adjective: warm, intimate, moody. None of those words can be ordered, aimed or verified. This guide starts from a harder question: when a plate lands on the table at 7:30 pm, what beam, what colour temperature and what contrast ratio is landing on it? Everything else — the rail, the head count, the dimming scenes — follows from those three numbers. Below is the arithmetic we use on site, the fixture families that satisfy it, and the distribution curve that decides whether a track head is a spotlight or a floodlight in practice.
The short version first. One track head per setting, a 24° to 36° optic at a 2.0 m drop, CRI Ra 90 with R9 ≥ 80, and a 5:1 to 10:1 accent-to-ambient ratio. Get those right and the room photographs the way it feels. Get them wrong and you will spend the next two years re-aiming hardware that was never going to work.
If you are still deciding between colour temperatures rather than fixtures, the spectrum argument is set out separately in our 2700K vs 3000K restaurant lighting analysis. This article assumes the CCT is chosen and you are now specifying the beam, the layers and the hardware.

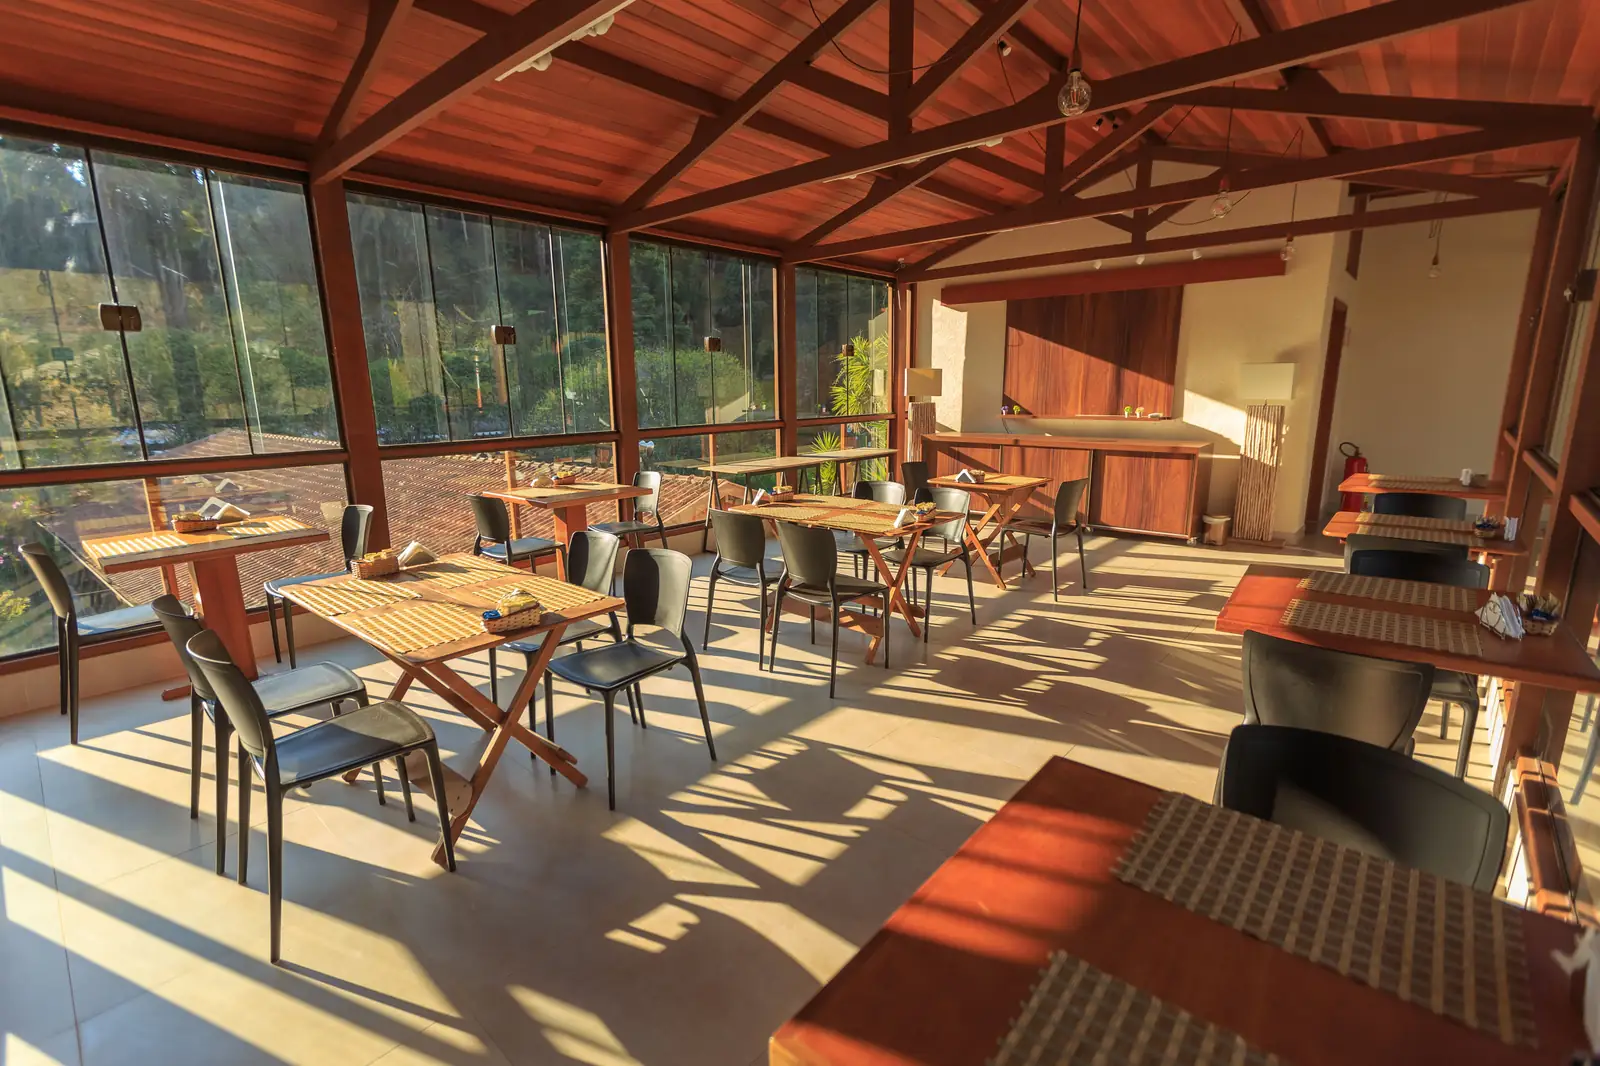
Why a restaurant is a lighting geometry problem, not a mood problem
A guest never evaluates a room in lux. They evaluate it in three impressions: the room feels expensive, my food looked better than it does at home, I could actually read the menu without my phone torch. Every one of those is produced by the geometry of the light, not its quantity.
The quantity targets are modest and well established. Ambient at table height sits at roughly 100–300 lux, with accent pools at 300–600 lux — a 5:1 to 10:1 ratio. Those figures, and how they move by space type, are covered in commercial lighting lux requirements by space. The trap is that a room can hit every lux target and still feel flat, because the eye cannot see a lux number. It sees edges.
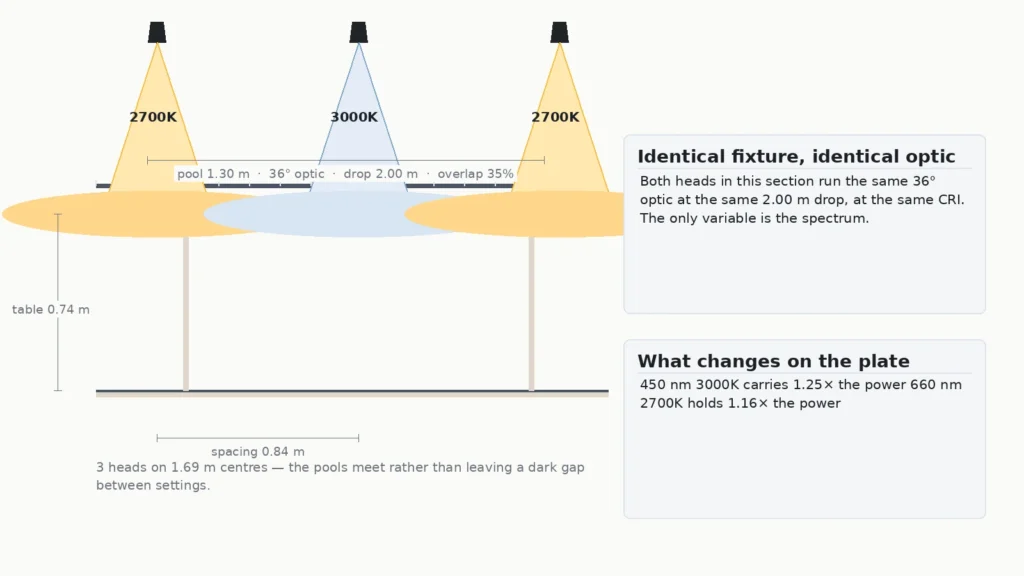
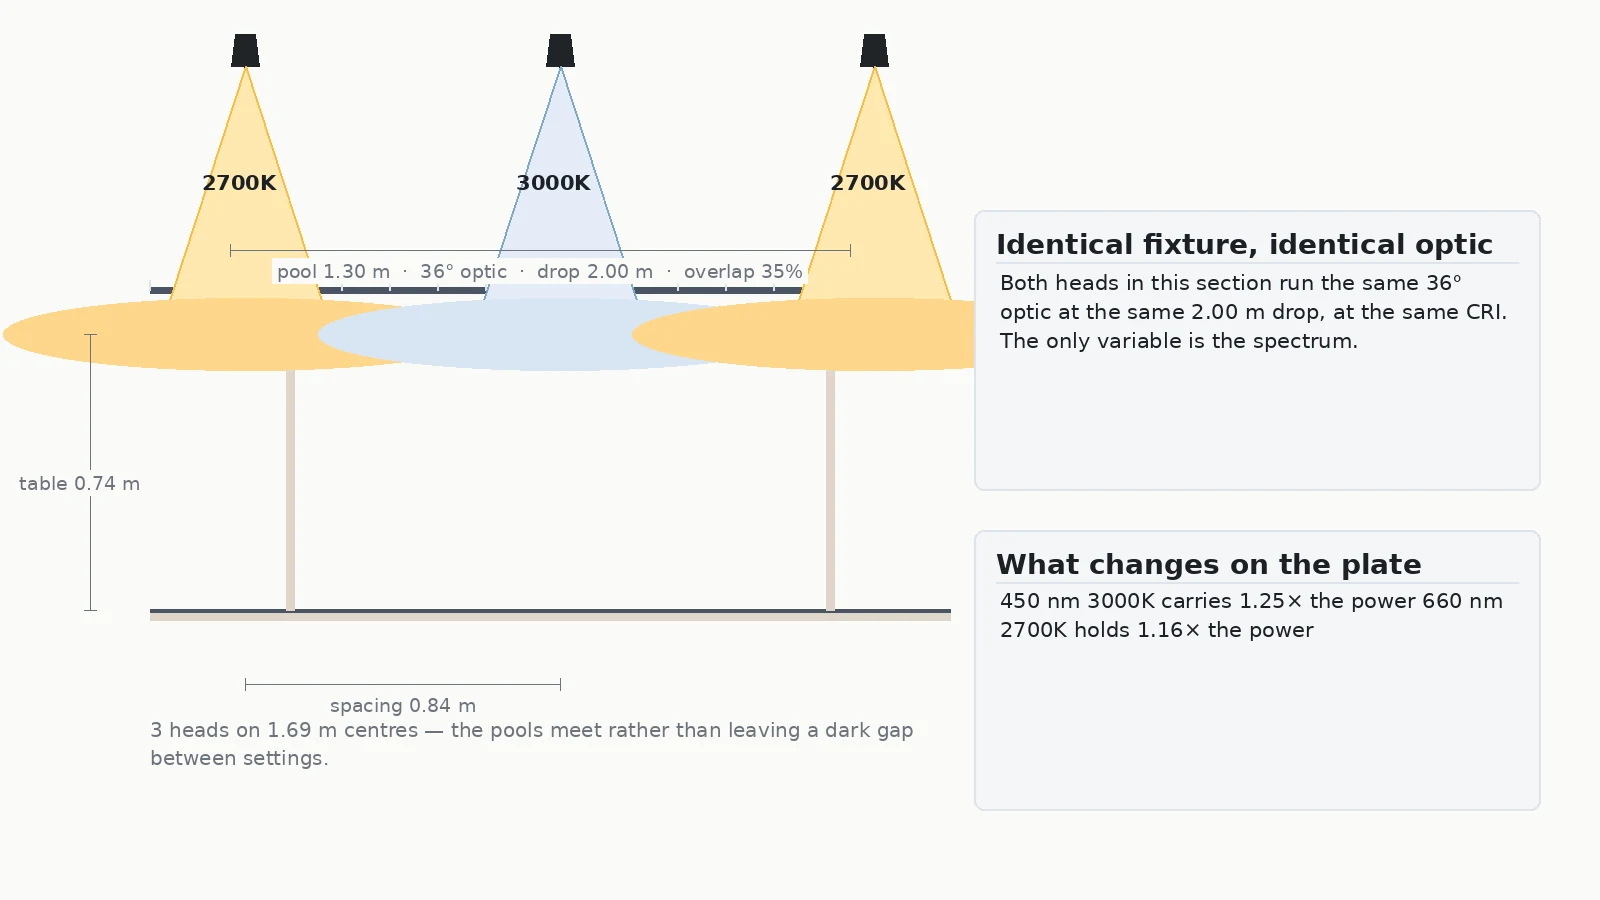
Here is the whole argument in one section. Three heads on one rail, one 36° optic, one 2.00 m drop, identical CRI. The centre head is aimed at a table and everything else is left as the room fill.
Beam angle, drop and the pool that actually lands on the plate
Beam angle is the single most misunderstood number in a lighting schedule. It is not a brightness control. It is a size control, and it works through one line of trigonometry:
D = 2 × H × tan(θ / 2)
where D is the diameter of the pool, H is the vertical distance from the light source to the surface being lit, and θ is the beam angle. Working at a 2.00 m drop above a dining table:
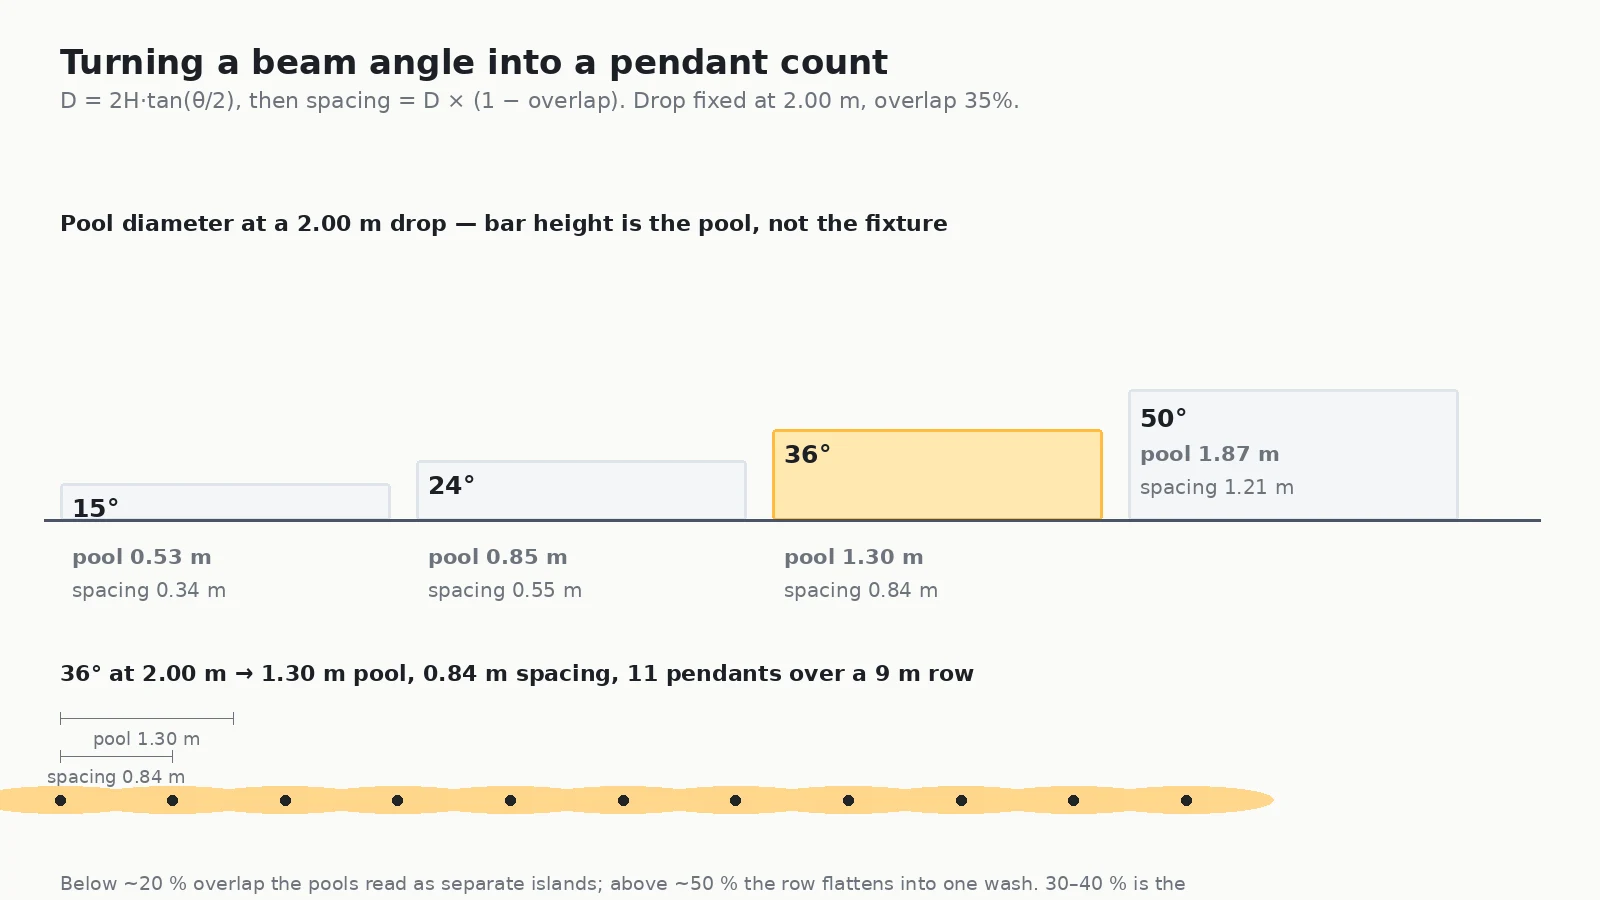
Read that chart as a warning. A 15° optic puts a 0.53 m circle on the table — smaller than most dinner plates plus a glass, so half the setting sits in the dark and the guest notices the edge, not the food. A 50° optic spreads to 1.87 m, which at typical two-seat spacing means every table is lit by its neighbour’s fixture as well as its own, and the room loses its rhythm.
The working band for dining is 24° to 36°. Twenty-four degrees gives a tight, jewellery-aisle pool that suits a single couvert or a tasting-menu setting. Thirty-six degrees covers a two-top comfortably and is the optic we specify most often. If a room has very high ceilings and a long throw, a 24° head at 3.5 m produces the same 1.5 m pool a 36° head makes at 2.0 m — but the illuminance drops by (3.5 / 2.0)², or roughly 3.1 times, so the wattage has to be re-derived, not copied.
Head spacing is arithmetic, not instinct
Once the pool is known, spacing is a decision rather than a guess. Set spacing at a fraction of the pool diameter, where the fraction is one minus the overlap you want:
spacing = D × (1 − overlap)
In a dining room we hold the overlap between 10 and 20 percent. At a 36° optic and a 2.00 m drop that gives a 1.30 m pool and 1.04 to 1.17 m between heads. Below about 5 percent overlap the pools separate and the room reads as a row of hot spots with dark gaps; above about 30 percent the row fuses into one long wash and every table gets the same light, which is the fastest way to make a restaurant look like a canteen. If you are working on a long banquette rather than individual tables, the pendant-side arithmetic is covered in kitchen island track lighting, and the geometry is identical.
“Narrow beam” is not a specification — the distribution curve is
Two heads can both be labelled 24° and produce visibly different rooms, because beam angle is defined at 50 percent of peak intensity. What happens on either side of that boundary is described by the beam distribution curve, and for restaurant work four shapes matter.
Spot (roughly 10°–25°)
A steep, hard-edged distribution with a fast fall-off. This is the shape for a hero plate, a single couvert or a cake under a cloche. It produces the crisp pool edge that reads as intentional lighting rather than ambient spill, and it is the only distribution that will hold an accent ratio above 8:1 without over-lighting the seats around it.
Narrow flood (roughly 25°–40°)
The dining-room workhorse. Soft enough at the edge that a two-top is lit evenly and no guest is aware of a boundary, tight enough that the accent ratio survives. If you are specifying one optic for a whole room, this is it.
Wide flood and flood (roughly 40°–60°+)
Uniform, mildly peaked, designed for wall and surface wash rather than accents. Useful on a brick wall, a mural or a back bar where you want texture revealed evenly. Wrong directly over a table, because at a 2.0 m drop the pool is wider than the table and the light spills into circulation, flattening the room.
Asymmetric and wall-wash
An off-axis distribution that throws light to one side, built to skim a vertical surface from a ceiling-mounted position. In a restaurant this is the distribution that makes a 3.5 m brick wall read as a wall rather than a dark plane. It cannot be improvised by tilting a symmetric head, because tilting produces a scallop at the top of the wall and a hot spot at the base.
Colour, taken in the only order that survives value engineering
Step 1: fix the CCT from the menu, not from taste
Two colour temperatures dominate hospitality, and they differ by more than their kelvin number suggests. Computed from the Planck function and normalised to 1.000 at 555 nm, 3000K delivers about 25 percent more relative power at 450 nm than 2700K, while 2700K holds around 16 percent more at 660 nm — the deep red that carries beef, salmon and red wine.
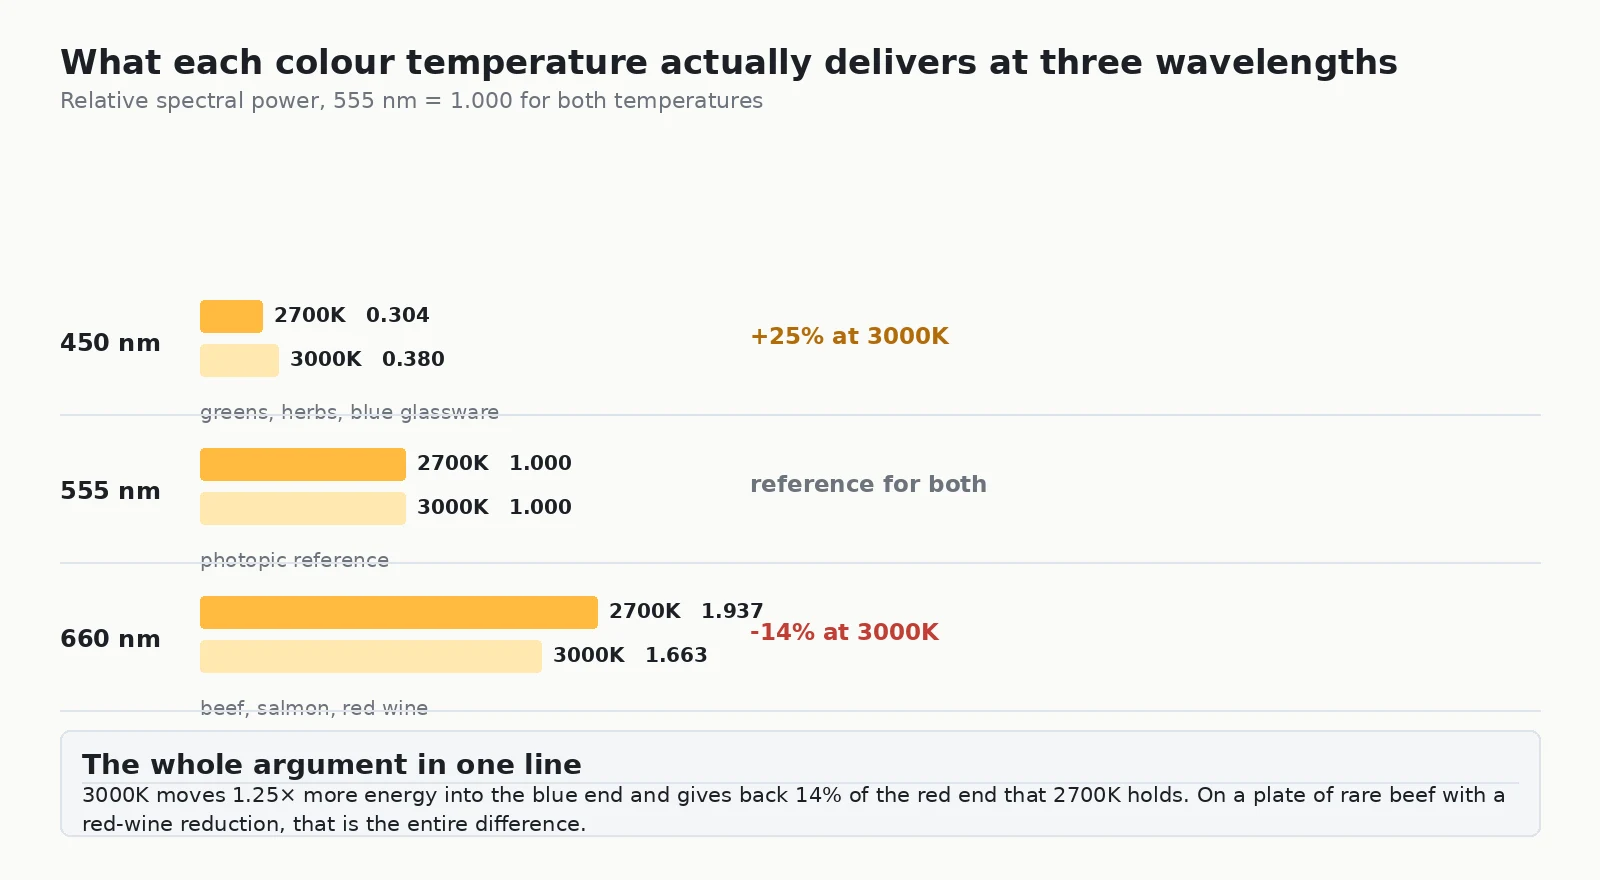
So the rule is mechanical: a meat-led, dinner-only room takes 2700K and gains red presence on the plate; an all-day room running breakfast through dinner, with a menu built on vegetables, seafood and cold plates, takes 3000K and gains separation between greens and cool ceramics. What you cannot do is mix them on one sightline, because the eye judges each relative to the other and both then look wrong.
Step 2: write the colour as Ra and R9, separately
CRI — correctly CIE Ra — is the average of eight colour-rendering scores, R1 through R8, measured against eight pastel test patches. None of them is a saturated red. That saturated red is scored separately, as R9, and it is deliberately excluded from the average.
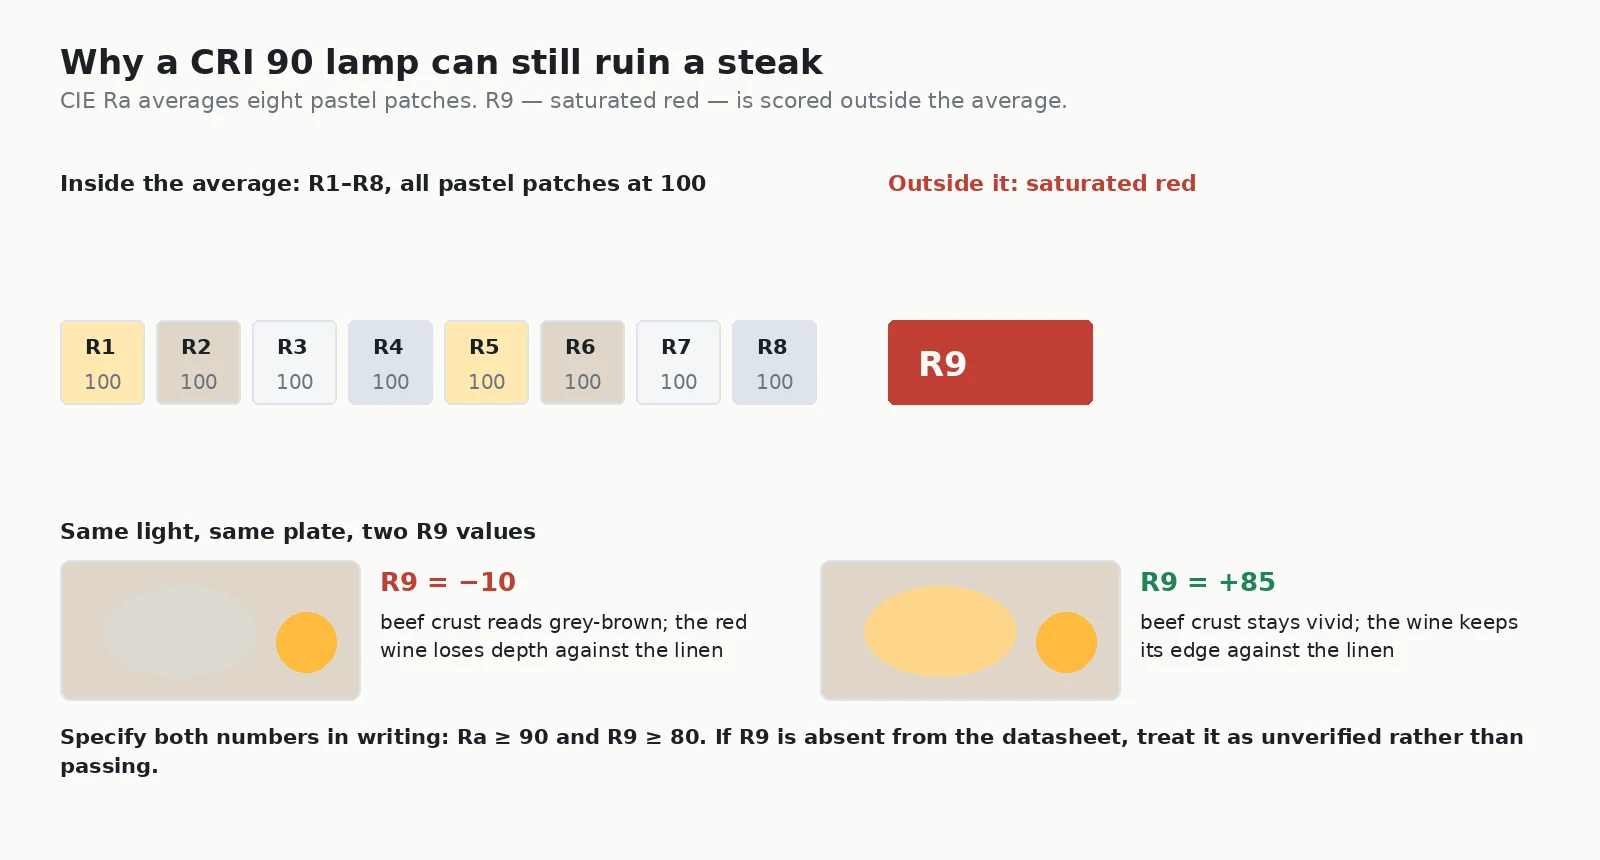
The consequence is concrete. A lamp can print “CRI 90” on the datasheet and still make rare beef look grey-brown, because the saturated red that dominates the plate is the one colour the average does not measure. The specification line that prevents it is Ra ≥ 90 and R9 ≥ 80, stated as two numbers in writing. If a supplier quotes Ra without R9, the correct response is not to assume; it is to treat the colour quality as unverified.
Step 3: check the violet end before you choose the linen
There is a second spectral difference worth knowing, and it shows up on the tablecloth rather than the plate. Most white linen contains optical brightening agents: compounds that absorb violet and UV-A light and re-emit it as blue-white. A lamp with more violet power excites them harder, so the cloth glows brighter than white while the skin of the guest sitting behind it reads grey by comparison.
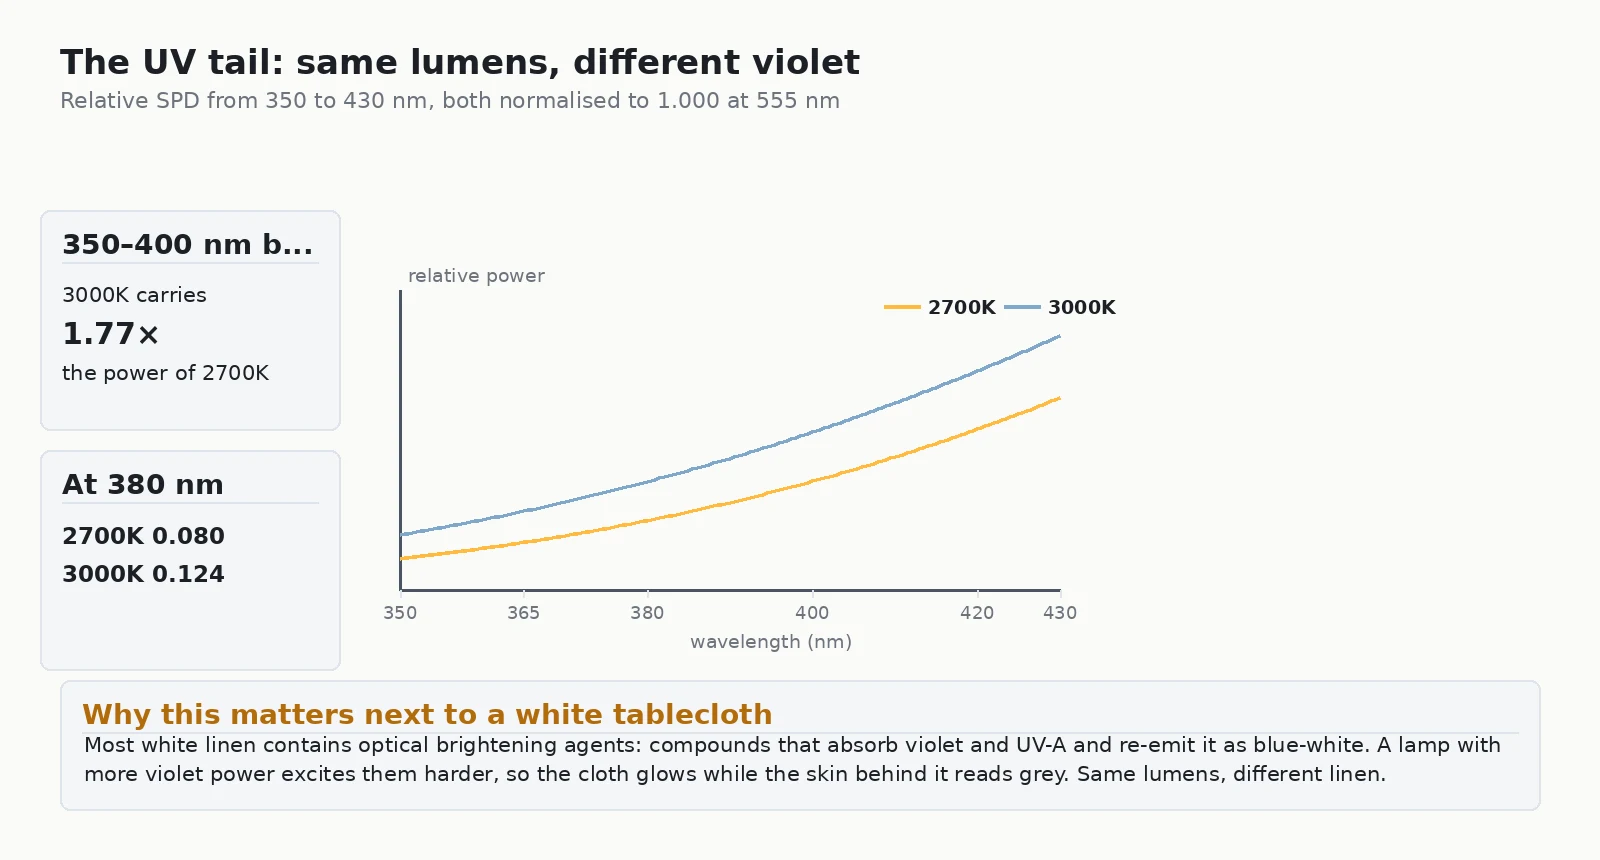
Both fixtures are operating as designed. The variable is the finish schedule. If the room is specified with high-brightness white linen and pale ceramics, that brightener response has to be chosen deliberately alongside the CCT — the linen and the light are one decision, not two.
Step 4: set the accent-to-ambient ratio
This is the number most tenders omit, and it is the one that decides whether a room feels designed. Ambient light lifts the whole room to a base level; accent light creates the local pools that make each setting its own small world. Below 3:1 the room reads as uniformly lit; the useful band is 5:1 to 10:1. Practically, that means an ambient layer at 100–150 lux and accent pools at 500–600 lux, measured at table height, on the plate rather than on the floor.
The six restaurant lighting zones, and what each one actually needs
The most useful table to hand a client or a contractor. Every row assumes the CCT is held constant across every fixture visible in that zone.
| Zone | CCT | Optic | Target at 0.75 m | Accent : ambient | Layer |
|---|---|---|---|---|---|
| Fine dining, dinner service | 2700K | 24°–36° | 300–600 lux | 8:1–10:1 | Pendant ambient + track accent |
| Bistro, all-day main room | 3000K | 24°–36° | 200–400 lux | 5:1–7:1 | Pendant ambient + track accent |
| Bar and back bar | 2700–3000K | 25°–40° | 300–500 lux | 6:1–8:1 | Track head + shelf wash |
| Banquette and long shared table | match the room | 36°–50° | 200–350 lux | 4:1–6:1 | Pendant row |
| Feature wall, chef’s counter | match the room | 18°–36° | 2–3× ambient | — | Framing or wall-wash head |
| Circulation and restrooms | 3000–3500K | 36°–60° | 80–150 lux | — | Downlight |
| Kitchen pass and prep | 4000–5000K | 60°+ | 500 lux + | — | Linear or panel |
Two rules hold the table together. First, never let a cool zone share a sightline with a warm one — a 2700K dining room seen against a 4000K corridor reads as a mistake in both directions. Second, the accent ratio has to be commissioned, not assumed: aim each head, meter the plate, and only then set the scenes.
Three ways a dining room comes out wrong
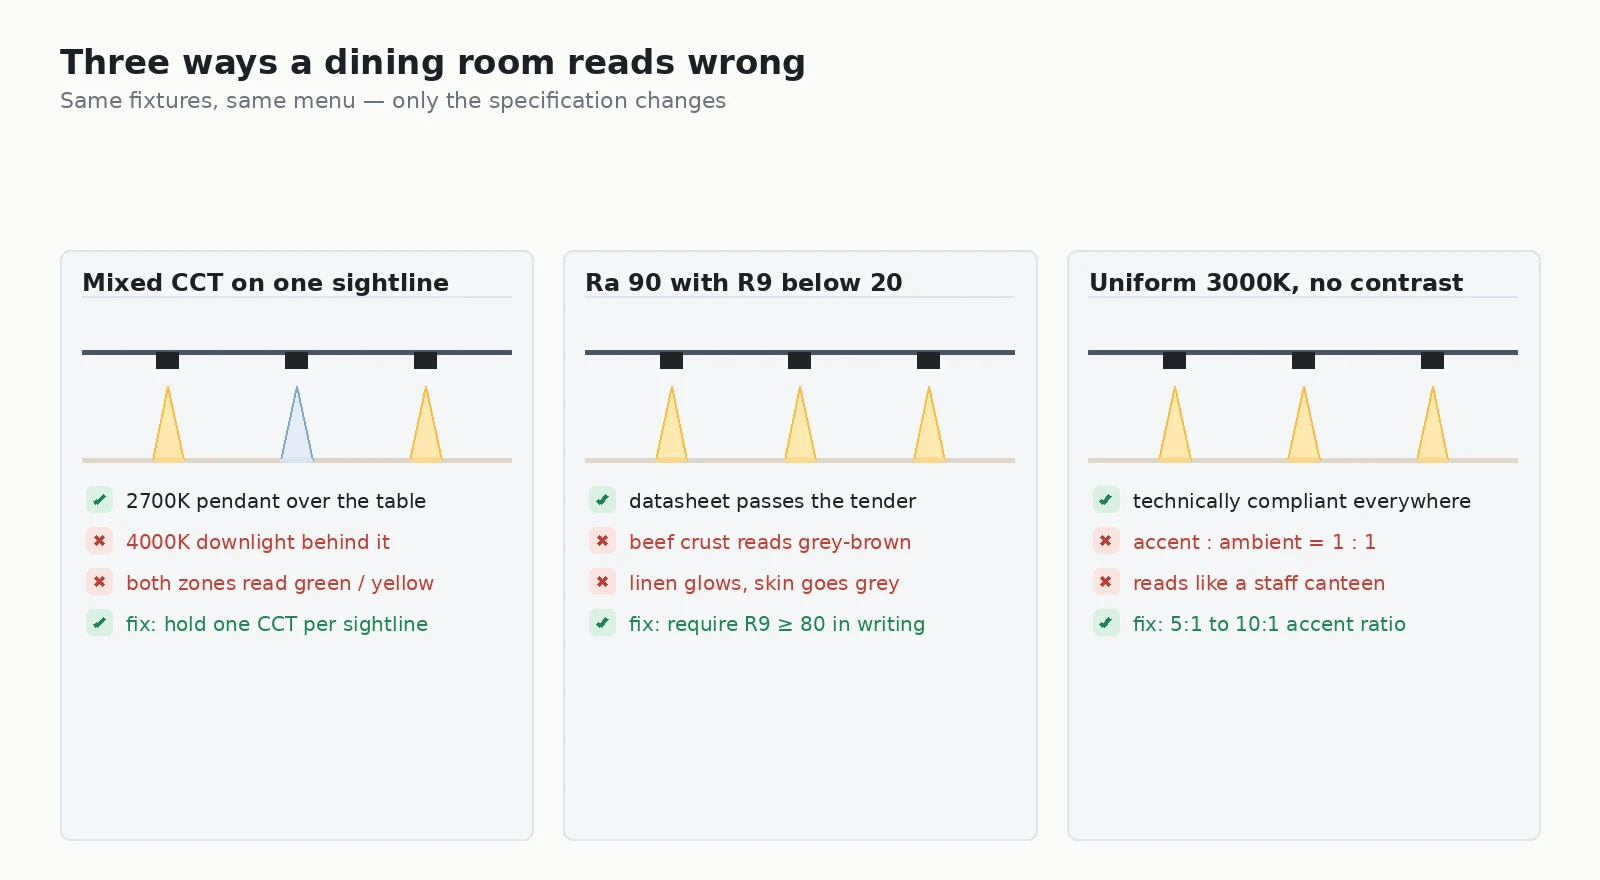
Mistake 1: two CCTs on one sightline
Almost always accidental — a 2700K pendant over the table and 3000K or 4000K downlights in the adjoining corridor, specified by two people at two different times. Nothing looks wrong in either zone alone. Together, the cooler zone reads green and the warmer zone reads yellow, and guests read the whole room as inconsistent even when they cannot say why.
Mistake 2: trusting Ra 90 as a complete colour specification
A Ra 90 lamp with R9 of 20 will pass every tender document and still make rare beef look unappetising for the entire life of the fit-out. The remedy costs nothing: specify Ra and R9 as two separate numbers and require the R9 figure in writing before the order is placed.
Mistake 3: uniform CCT with no accent-to-ambient ratio
Balanced 3000K everywhere, all at the same level, is the most technically defensible way to make a restaurant feel like a staff canteen. Contrast is what produces the sense that each table is its own lit world — and it is the reason track heads and pendants coexist in a well-specified room rather than duplicating each other.
Layer 1: ambient and identity
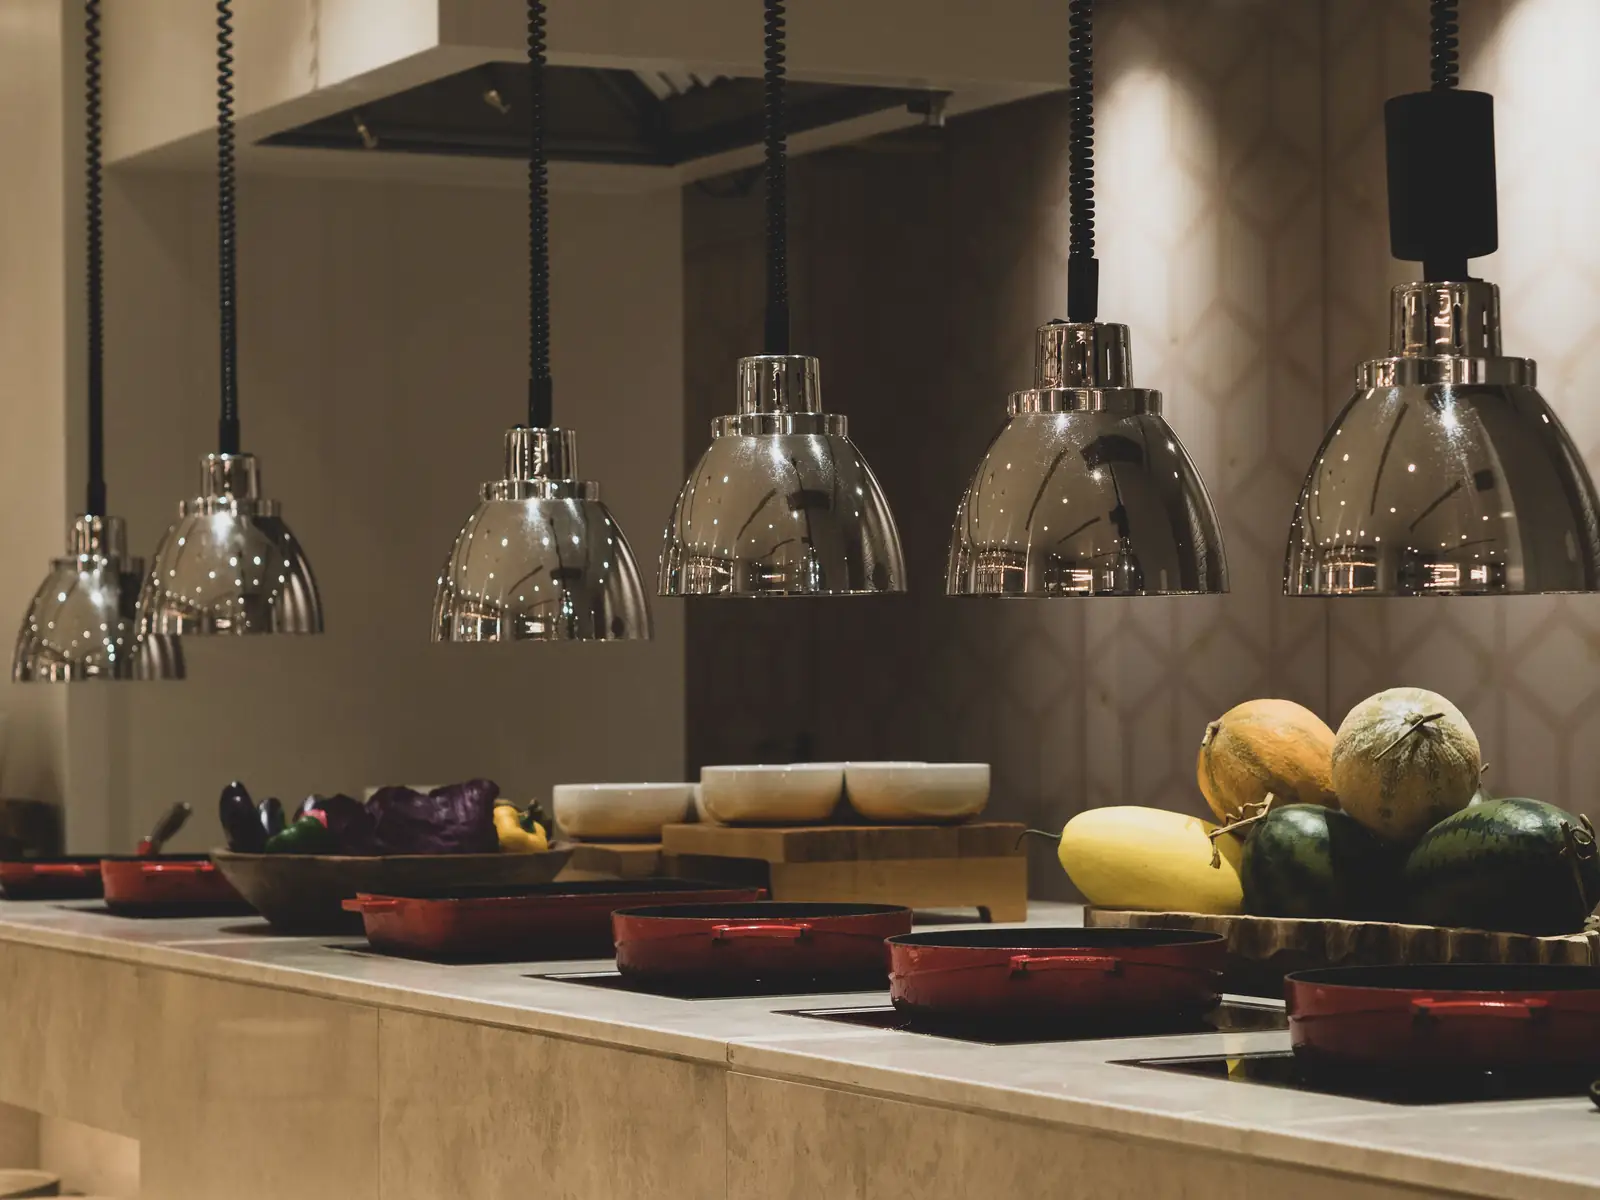
Pendants do the room’s emotional work. They set the eye-level rhythm, they put a warm source in the guest’s field of view at a comfortable angle, and they carry whatever the designer intends the room to say. Two rules keep them from fighting the accent layer: hold the same CCT and CRI as the track heads, and treat the pendant as the ambient contributor so the track can stay tight.
Where the room needs a lit band rather than individual points, a linear system replaces the pendant row entirely and disappears into the ceiling. Our SLEM 2.4in linear light system runs in 2, 4 and 6 ft modules at 20, 40 and 60 W, in a PC diffused 100° or a louvred 60° distribution with UGR below 10, and joins in L, X and T configurations without tools. That is the layer that keeps a long banquette evenly lit without adding twelve visible fixtures.
Layer 2: the accent layer that lights the plate
This is where track earns its place in a restaurant. Track heads are re-aimable, which matters because restaurant layouts change far more often than ceilings do: the two-top becomes a four-top, the banquette moves, the bar adds a shelf. A fixed downlight cannot follow any of that.
Two families cover most dining rooms.
VEGA-Standard 30W track light — a 1.5″ compact body with 360° horizontal rotation and 90° tilt, SDCM ≤3, and interchangeable 15° / 24° / 38° / 50° reflectors that swap without tools. Static white is available in 2700K, 3000K, 3500K and 4000K, with tunable white from 2700K to 6500K as an option. Delivered output is 1276–1354 lm at 15 W, 1614–1761 lm at 20 W and 2382–2978 lm at 30 W, all at CRI 90+ and 3000K, with an in-track driver and Triac dimming. For a dining room this is the head that carries the 24° accent pool and the 38° two-top pool from the same order line.
MEGA track light 15W–20W — the museum-grade option, and the one to reach for when a room combines dining with objects that must be seen correctly: a wine wall, a dry-aged display, a pastry case. A 10° / 25° / 40° / 60° optic set plus interchangeable clip-in filters, SDCM ≤3, and CRI 90+ / 95+ with measured output of 1291 lm at 15 W 10° falling to 1136 lm at 15 W 60°, and 1748 lm at 20 W 10°, all at 3000K CRI 90+. A 10° distribution is the only way to hold a genuine spot on a display case without washing the wall around it.
Where a framing head beats a spot
Some restaurant surfaces cannot tolerate spill. A mural, a wine list etched on glass, a private dining niche with a changeable name panel, a tile wall that shows every stray beam. A framing head cuts a hard-edged pool in a chosen shape, so the edges land where the design says they should.
Our OVEGA-Projector 10W–25W offers a 20°–40° zoomable optic with four adjustable framing blades, SDCM ≤3 and CRI 90+, at 678–696 lm at 10 W, 936–953 lm at 15 W and 1288–1482 lm at 20–25 W. For longer throws and tighter framing the IMAX-Projector 10W–20W adds controllable focus so the blade edge can be soft or hard, with UGR below 6 and delivered output of 805 lm at 18° and 722 lm at 36° at 3000K CRI 90+. Where the shape has to change without a ladder, the MOVIA motorized track light 30W turns pan 0°–360°, tilts to ±140°, zooms 18°–60° and tunes from 2700K to 6000K over a 0–100 percent dimmer — useful in a private room that is reconfigured weekly.
Layer 3: the practical layer nobody photographs
The parts of a restaurant that guests never evaluate but always feel are the circulation edges, the restrooms, the corridor to the kitchen, and the whole back of house. Three things go wrong here more than anywhere else.
Circulation that fights the room
Walkways are usually specified at 3000–3500K with a wide distribution, which is correct in isolation. The failure is proximity: if a 3000K corridor runs alongside a 2700K dining room within one sightline, both zones shift. Either hold the dining CCT through the corridor, or accept a deliberate step that cannot be seen from a seat.
Restrooms that read as a different building
Restrooms are where guests check their own face, so this is the one zone where a cooler, higher-CRI light is the kind choice: 3000–3500K, Ra 90+, and enough vertical illuminance at the mirror. It is also where 2700K does visible damage, because warm light at low level flatters the room and not the person in it.
Back of house with no glare control
Prep areas need 500 lux or more at 4000–5000K, and staff work under it for eight hours. The requirement that gets dropped is glare control. A louvred or recessed linear system with UGR under 19 does more for productivity than another 100 lux of unbaffled output, and it is the same specification line that protects the dining room from seeing a hot ceiling through a pass window.
What the room looks like on camera
Guests photograph the food before they taste it, so the lighting specification propagates directly into online reviews and social media. That makes two numbers matter more than any other pair: R9 on the plate and the accent ratio at the table.
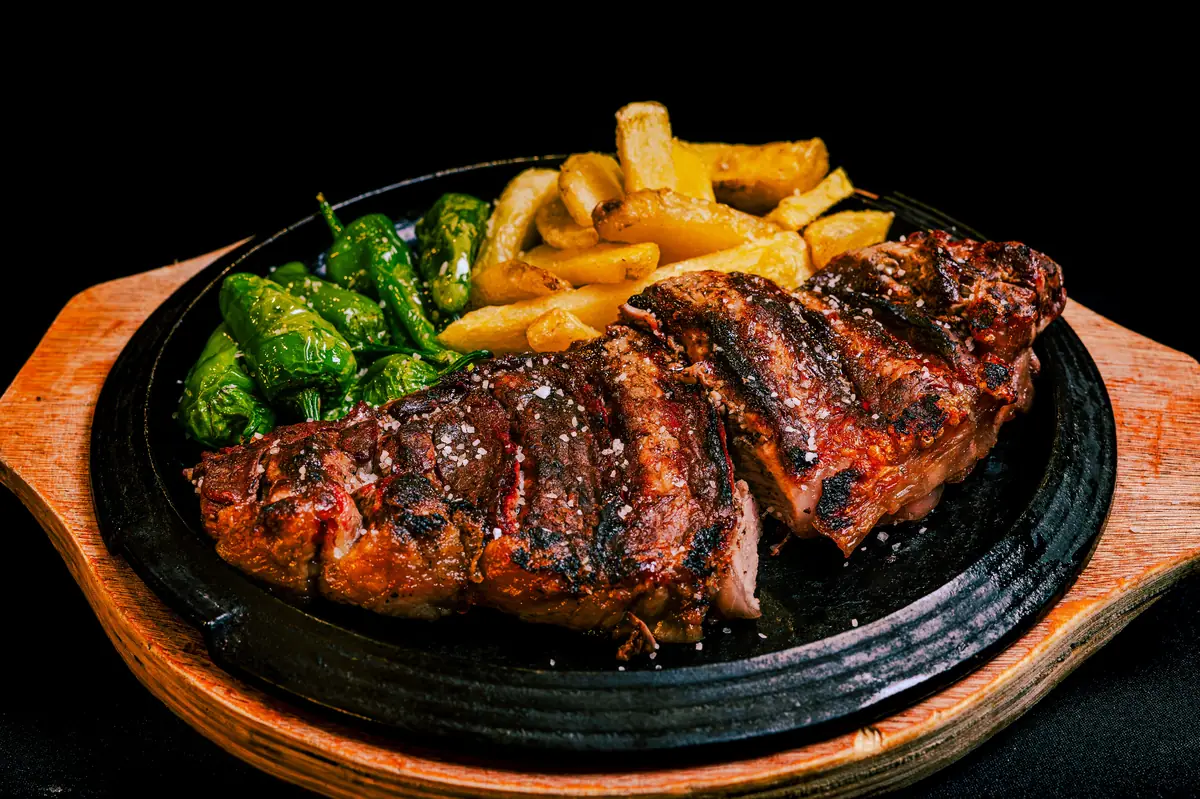
Meat, salmon, chorizo, tomato, beetroot and red wine are the group that separates a well-specified restaurant from an adequate one, because they depend most heavily on the red end of the spectrum. They are also the plates most likely to appear in a review. The same fixtures asked to render a salad, a cold seafood plate or a vegetable-led menu will reward 3000K instead, because extra blue separates greens and cool ceramics better than extra red does.
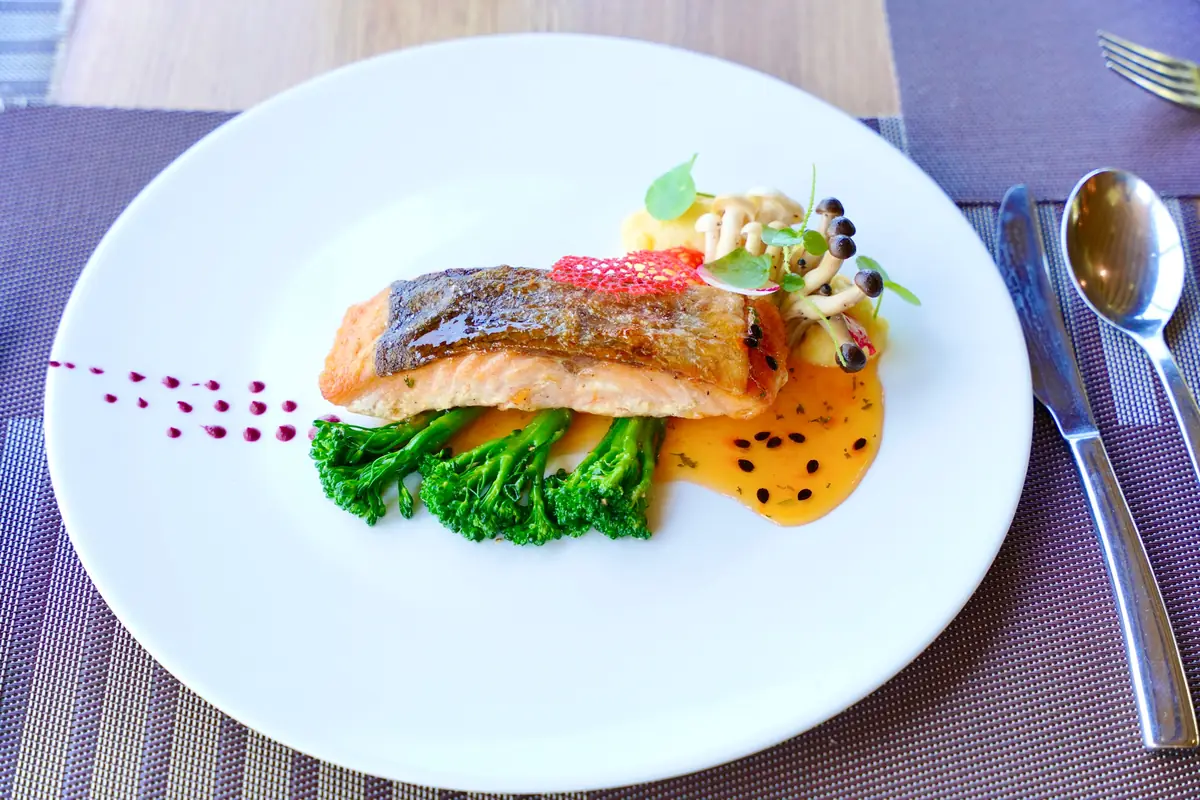
Neither temperature is a quality difference. It is a menu difference, and it has to be decided before the fixture schedule is priced.
Dimming, scenes and the parts of the brief that get cut
A restaurant needs at least three lighting scenes and usually five. Lunch service wants higher ambient and less accent. Dinner service wants the reverse, with the accent ratio at its widest. Late bar wants the ambient down another 40 percent and the shelf and bottle display held. Cleaning wants everything up, flat and cool. And a private-room scene, if there is a private room.
Three requirements make that possible and each one is routinely dropped when value engineering starts.
- Flicker-free dimming down to the lowest level you will actually run. A driver rated to 5 percent that flickers below 20 percent is not usable in a restaurant, because 20 percent is exactly the late-evening scene.
- Dimming that does not shift colour. On a well-built fixture it will not: the phosphor fixes the spectrum and the driver only reduces current. What changes is perception, because the eye adapts and the surround becomes relatively brighter, so the same 2700K looks warmer at 30 percent output than at full.
- Drivers sized for the scene count. If four zones have to be controlled independently, that is four circuits and four driver groups, not one dimmer and a hopeful commissioning session.
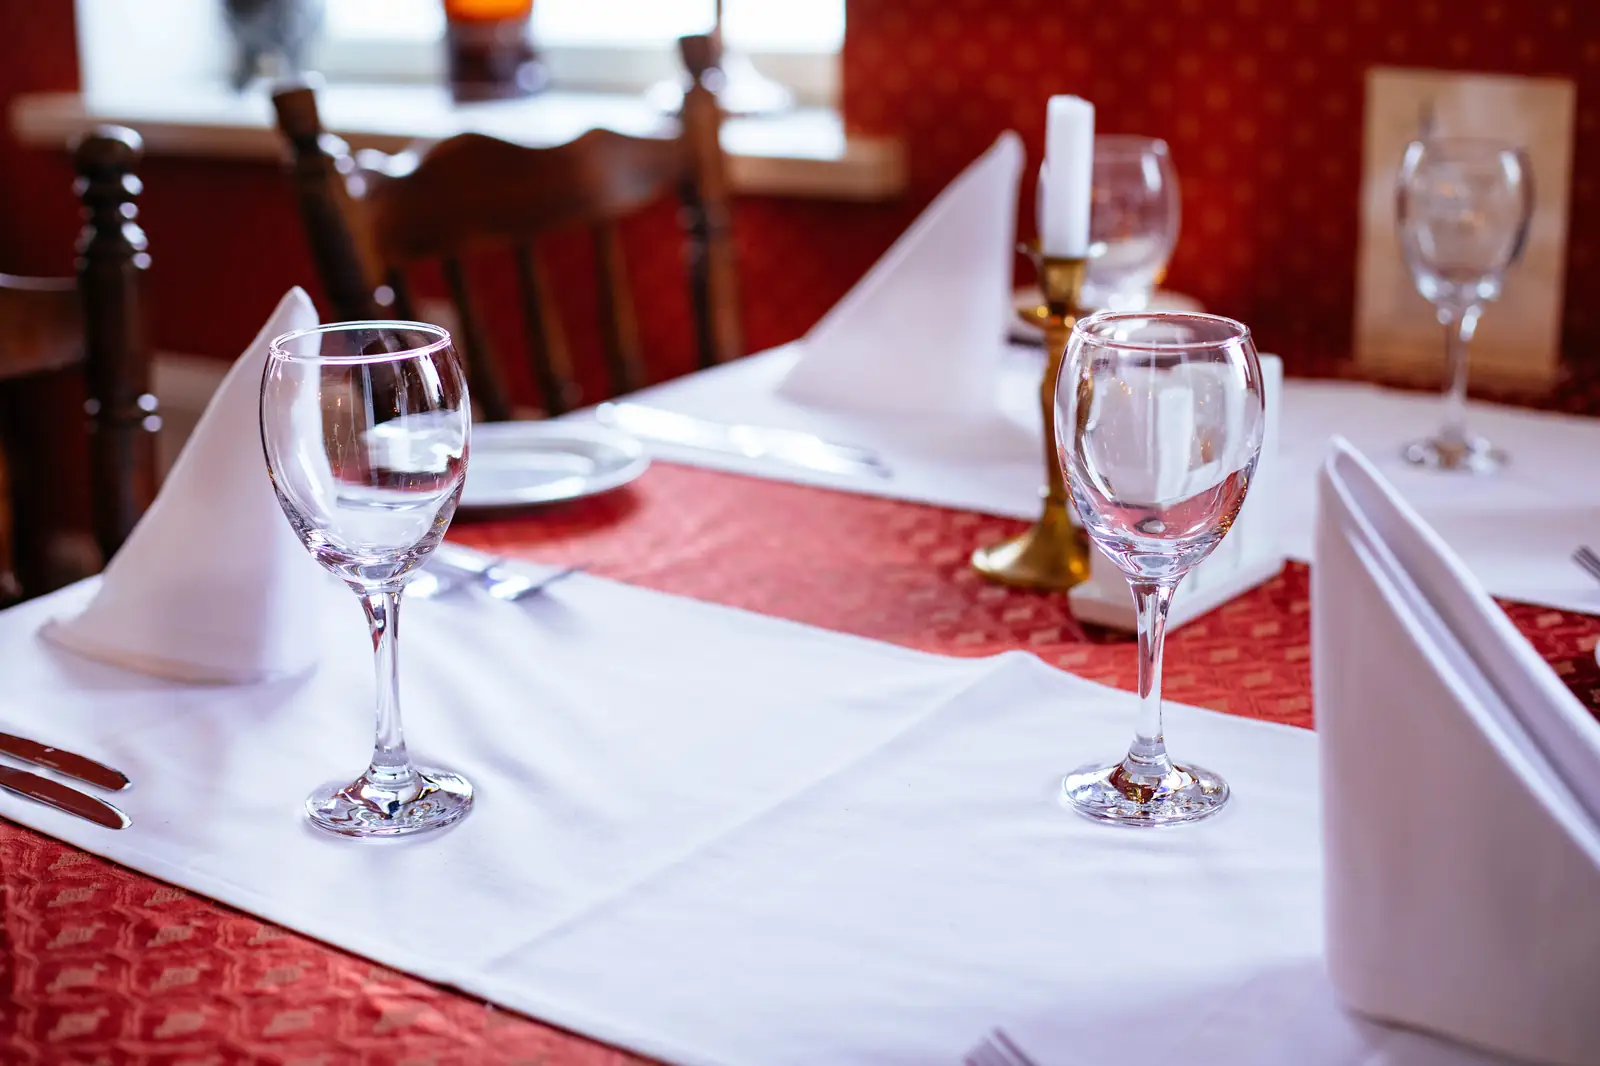
Every restaurant lighting design that survives its first price review is the one where the accent ratio was written into the specification as a number, because a number cannot be quietly deleted. “Warm and inviting” can.
How this differs from the rest of the commercial brief
A restaurant borrows specifications from three other building types and changes one thing about each. From retail it takes the accent-to-ambient ratio and the emphasis on product, but with a much lower ambient floor. From museums it takes the CRI and R9 discipline and the glare control, but with a shorter viewing distance. From offices it takes the zoning and the scene philosophy, but the target lux is a third of the workplace figure. The differences, zone by zone, are set out in commercial track lighting; the colour-temperature argument is covered in depth in 2700K vs 3000K on the plate; and the pendant-side geometry sits alongside restaurant track lighting design.
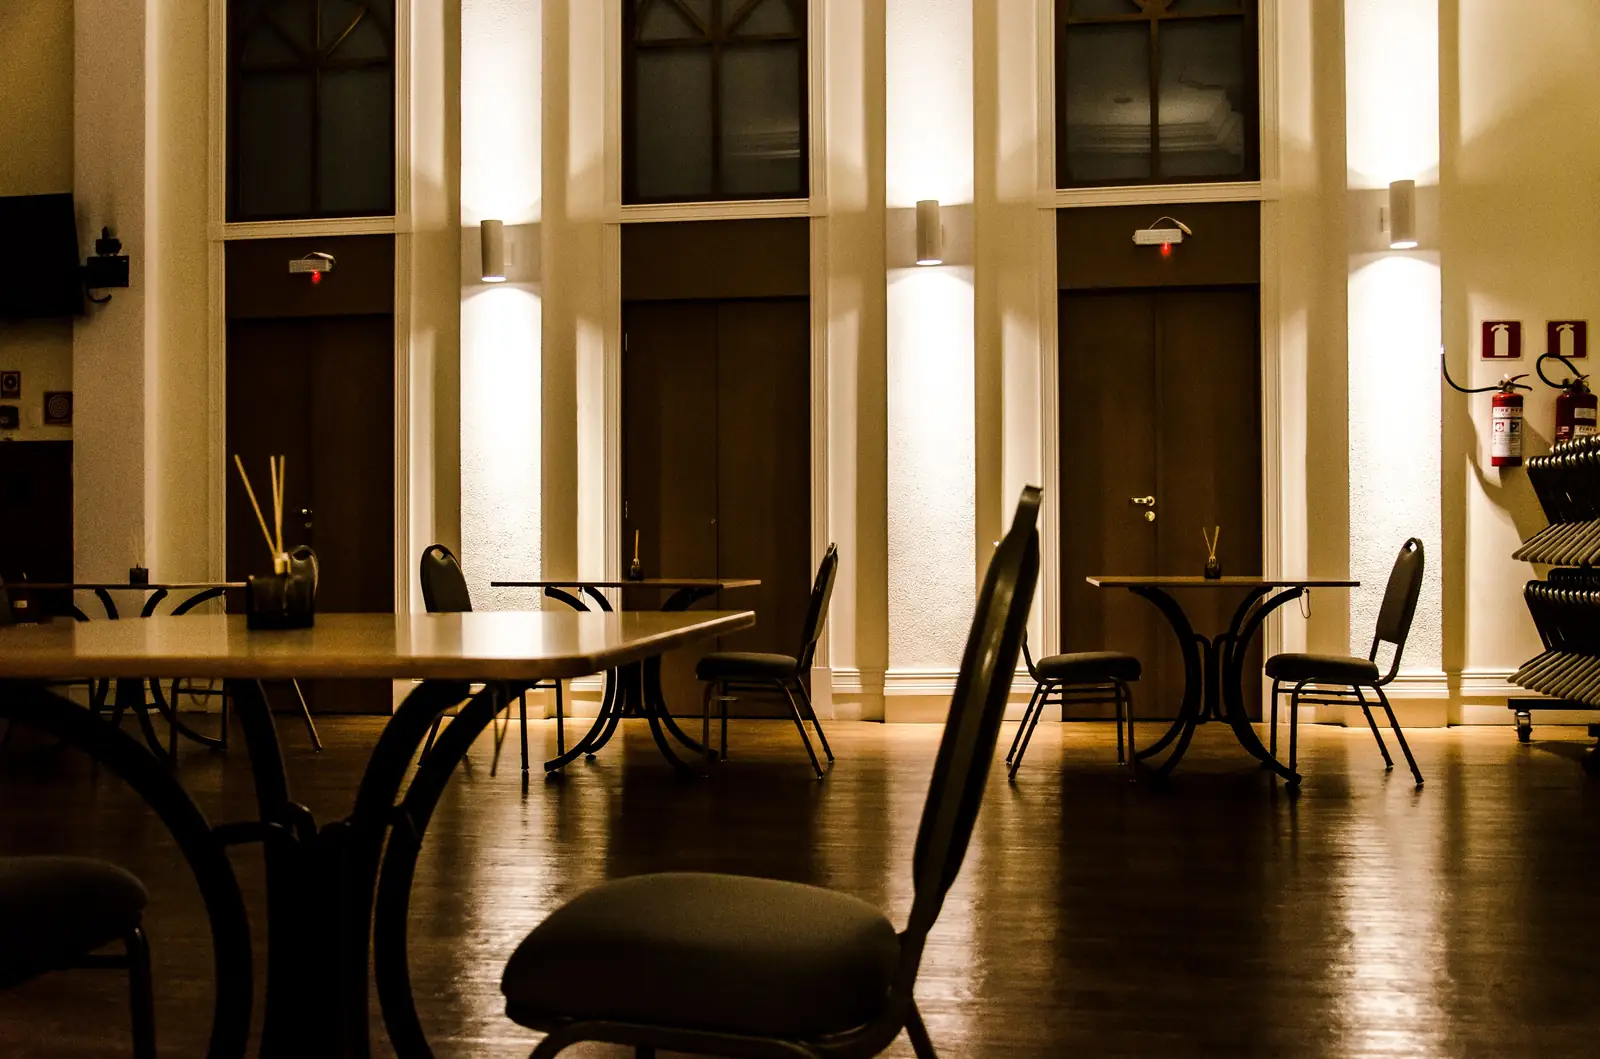
If the project has artwork on the wall or a listed interior, the constraints change again and it is worth reading museum lighting requirements before finalising, because a single overstated accent pool can put an annual dose budget over the line.
Frequently asked questions
Can I use track lighting in a restaurant instead of pendants?
Yes, and most dining rooms end up with both. Track heads carry the accent layer: the narrow pool over a single setting, the wash down a brick wall, the emphasis on the back bar. They stay re-aimable, which matters because restaurant layouts change far more often than ceilings do. Keep the track heads at the same CCT, CRI and R9 values as the pendants so the two layers read as one design rather than two.
What CCT should a restaurant track head be?
Match the room: 2700K where the menu is meat-led and the service is dinner-only, 3000K where the room runs breakfast through dinner and the menu leans on vegetables, seafood and cold plates. What you must never do is let two CCTs share a sightline. A 2700K table with a 3000K or 4000K wall behind it makes both zones look wrong, because the eye judges each relative to the other.
How many track heads do I need over a row of tables?
One head per setting is the starting assumption, then check the geometry. Work out the pool diameter from your optic and drop with D = 2H·tan(θ/2), set the head spacing at between 80 and 90 percent of that diameter for a dining room, and divide the table row length by the spacing. A 36° optic with a 2.0 m drop gives a 1.30 m pool and 1.04 to 1.17 m spacing. Adjust from the shoot, not from the drawing.
Should track heads be mounted on the ceiling or on a suspended track?
Ceiling-mounted track is the default: it disappears, it is easier to service and it aims a longer throw. A suspended track works when the ceiling is very high, when there is a bulkhead or duct to clear, or when the design language wants the rail visible. Whichever you choose, confirm the aiming geometry before you order, because a head that tilts 35° to reach a table loses roughly a third of its vertical illuminance to the cosine.
What CRI and R9 do I need for a restaurant?
Ra 90 minimum, plus R9 of at least 80 stated separately and in writing. Ra on its own is insufficient because it averages eight pastel test patches (R1 to R8) and excludes saturated red, which is exactly the colour that dominates beef, salmon, tomato, chorizo and red wine. If a datasheet does not state R9, treat the lamp as unverified rather than assuming it passes.
Does track lighting create glare for seated guests?
It does if the head is aimed at the guest rather than at the table, or if the optic is wide and the head is low. Three things fix it. Specify a deep-set or recessed head with UGR under 19 for the accent layer. Aim each head so the beam centre lands on the plate and the beam edge stops short of the opposite seat. And prefer narrower optics at lower output, which read brighter on the table while putting less light into the surrounding field of view.
How do I dim a restaurant without a colour shift?
Dimming does not change the spectrum of a good LED fixture, because the phosphor fixes the colour and the driver only reduces current. What dimming does change is perception: the same 2700K reads warmer and more intimate at 30 percent output because the eye adapts. Specify flicker-free dimming down to the lowest level you will actually run, and test it at dinner service rather than at full output. A restaurant usually needs at least three scenes: lunch, dinner and late bar.
Specify in the order that survives the first price review
Work in this sequence and the fixture schedule writes itself: read the menu and the service pattern to fix the CCT; write Ra ≥ 90 and R9 ≥ 80 as two numbers; set the accent-to-ambient ratio for each zone; derive the pool from the drop and the optic, then the head spacing from the pool; only then choose the heads and the rail. Fixtures come last, and by then the brief is unambiguous enough to be defended.
Encore manufactures track, linear and pendant systems in the same CCT, CRI and R9 families, so one specification can run from the plate to the corridor without a colour step. The track lighting range covers the accent layer; the linear light range covers the even bands; and the cylinder light range covers the surface and wall-wash positions.
Send us the floor plan, the table layout and the menu, and we will return a numbers-first specification: CCT per zone, CRI and R9, optic per row, pool diameter, head spacing, lux targets and a scene list. Talk to the Encore specification team.