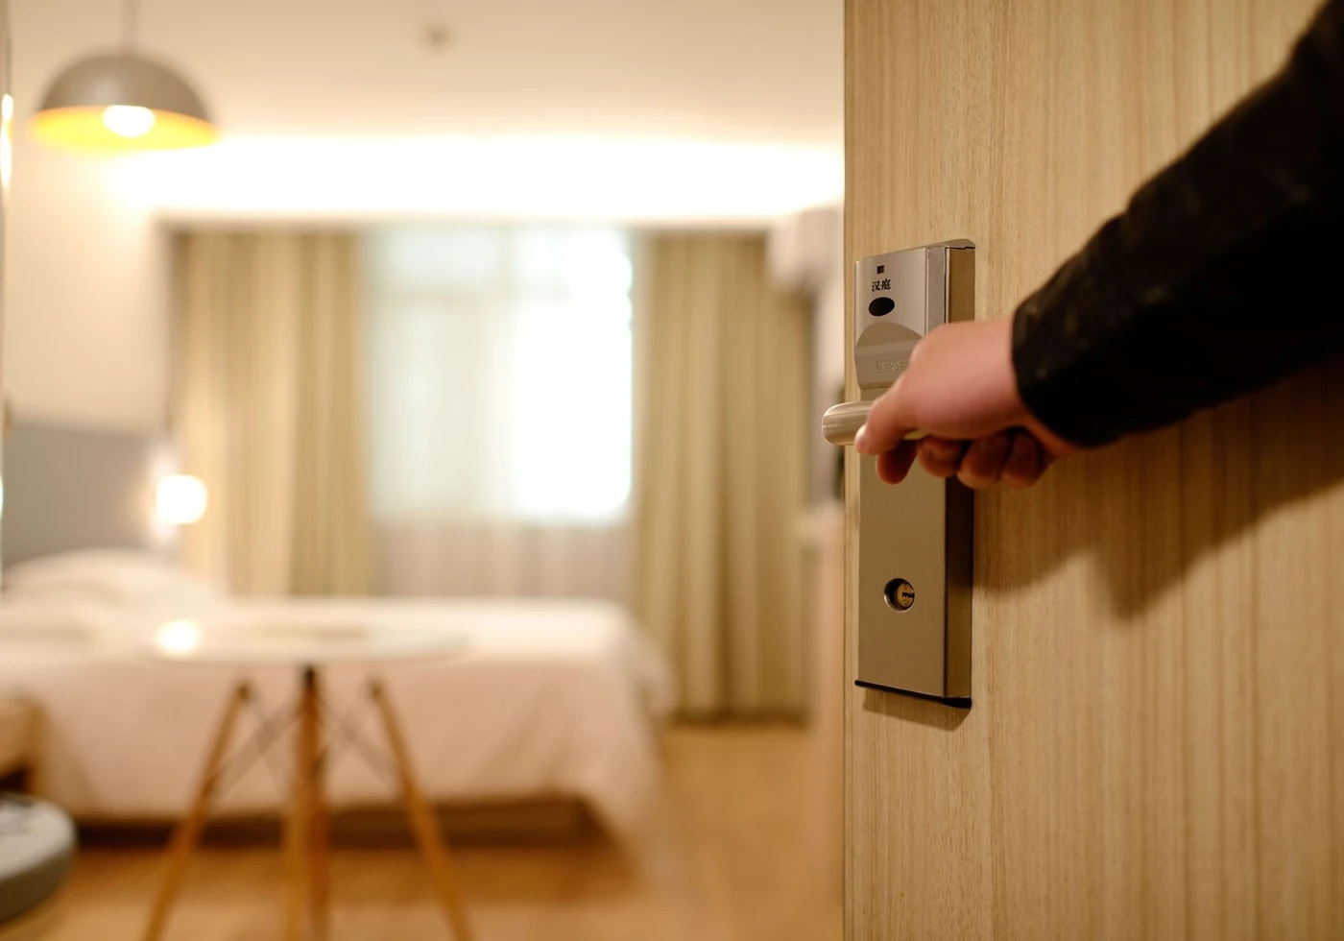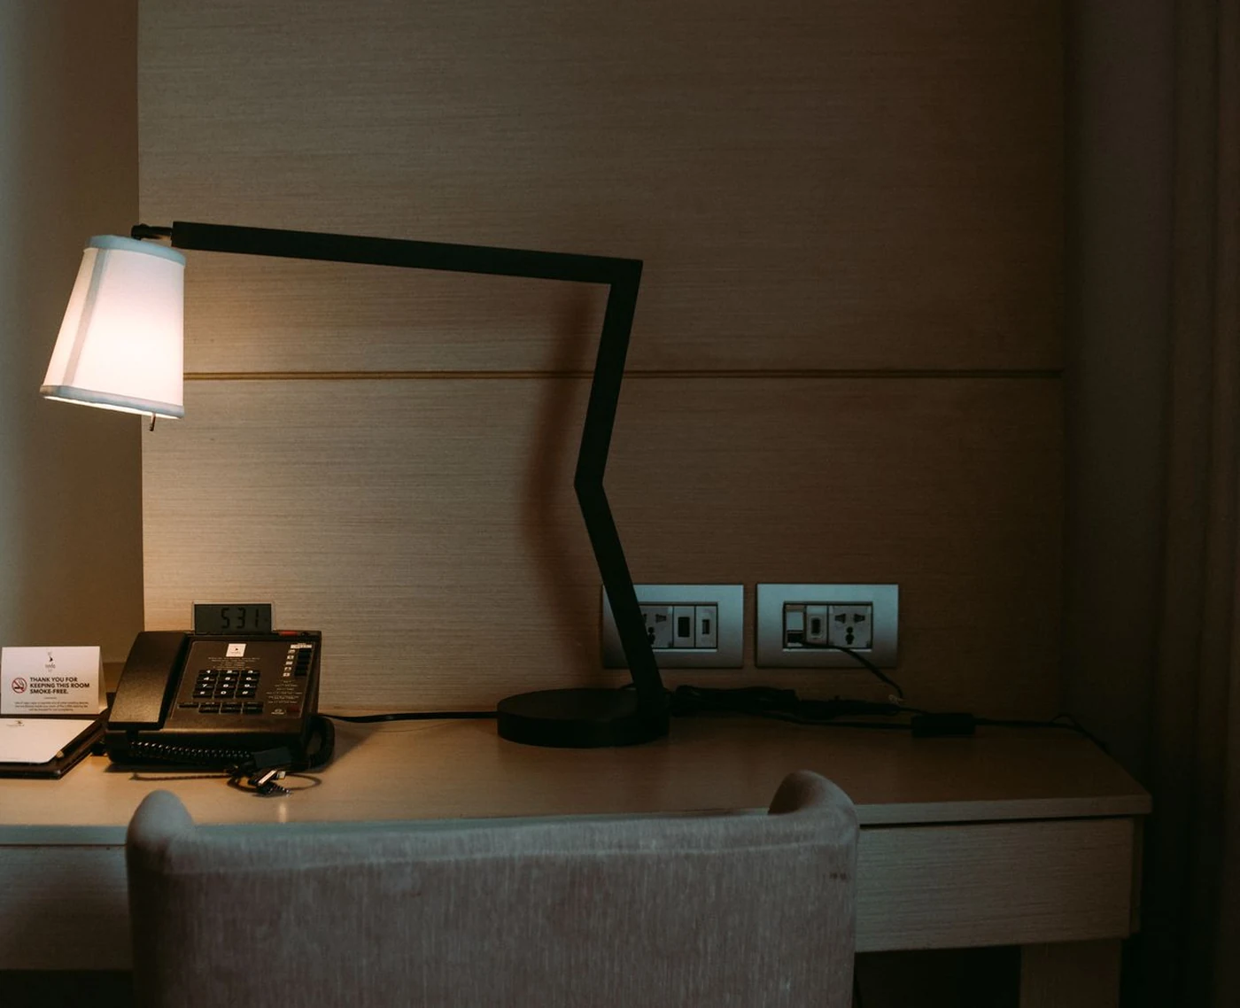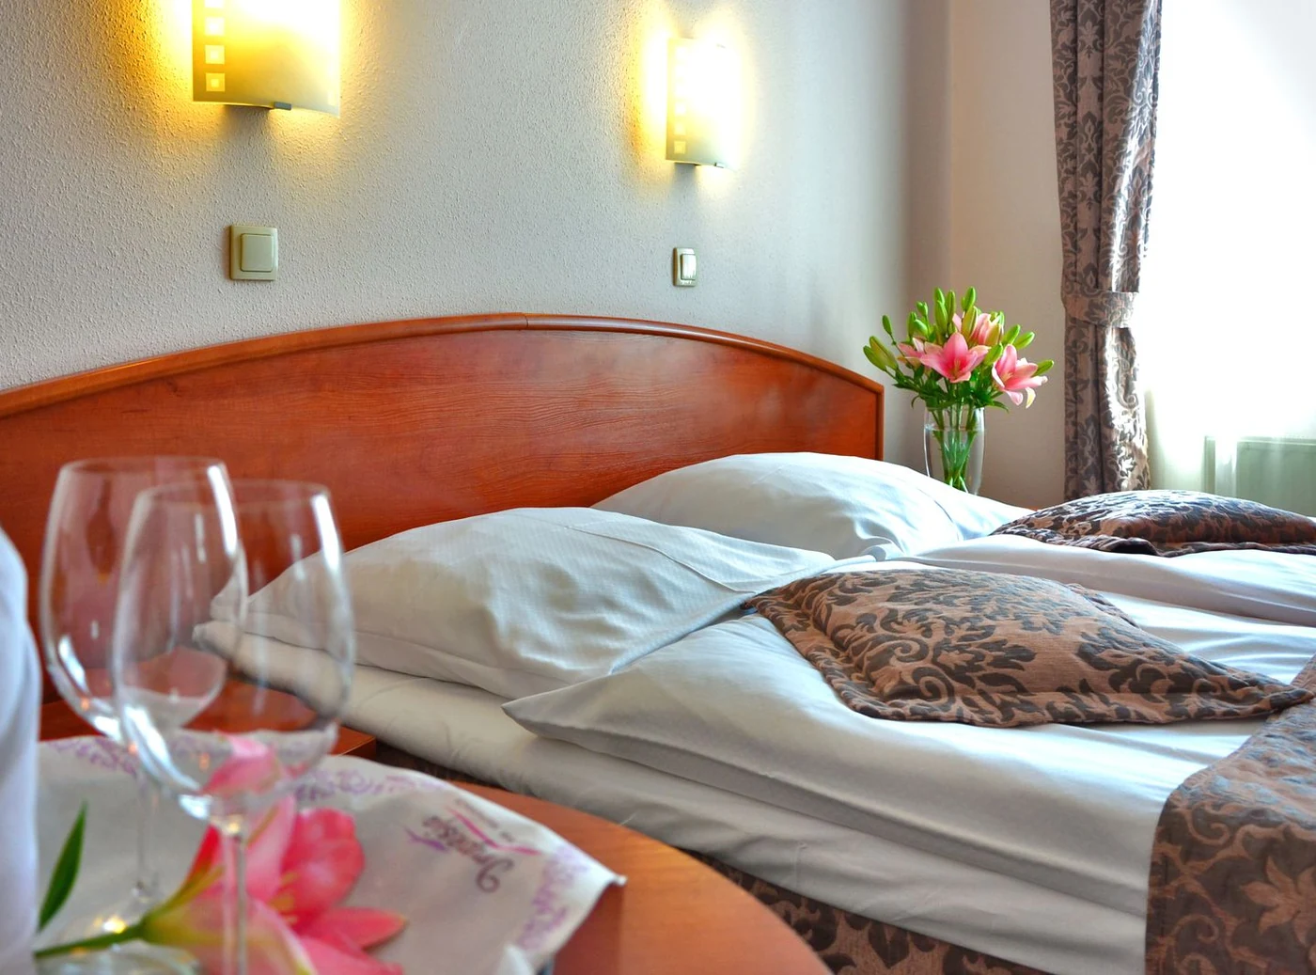
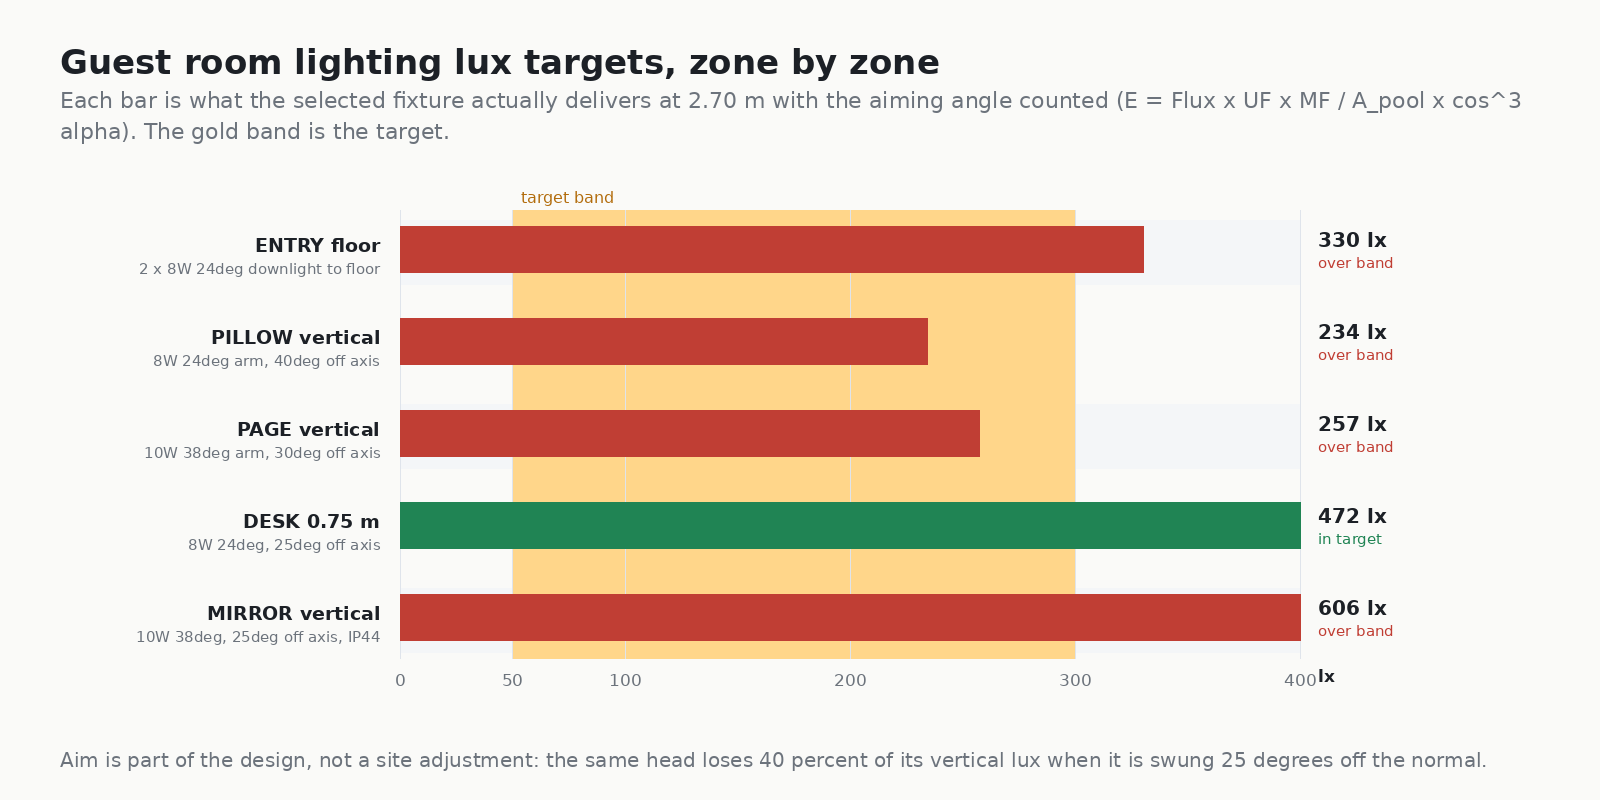
Hotel guest room lighting is the only lighting a guest operates personally, at night, half awake, with one hand. Everywhere else in a hotel the specification is a professional decision the guest never sees; in the room it becomes a small piece of furniture the guest has to work. That is why the numbers below are tighter than the ones for the lobby or the corridor: 50–100 lx at the door, roughly 75–100 lx vertical on the pillow, 300 lx on the page, and nothing anywhere near eye level without a shield. Get those four right and the room feels expensive. Get the fixture spec right on top of that and it still feels expensive in year eight, when the fitting has had three replacement lamps and two housekeeping complaints.

Hotel Guest Room Lighting Starts With Four Pools, Not Four Fixtures
Most guest rooms are wired as one room. One ceiling point, one wall switch, and then the interior designer adds two table lamps because the ceiling is not enough. A better mental model is four separate pools of light, each with one job and its own circuit:
- Entry (D): 50–100 lx on the floor, so the guest can find the key slot, the wardrobe and the bathroom door at 23:00 without waking anyone. It must be the first thing that comes on and the last thing that goes off.
- Bedside (A): 75–100 lx vertical on the pillow: enough to read a message, set an alarm, or find a dropped phone; not enough to blast the person in the next bed.
- Reading (C): 300 lx on the page, from a source that does not sit in the guest’s field of view when they are lying down.
- Desk (B): 300 lx horizontal at 0.75 m, for the person who has a 07:00 call and a laptop.
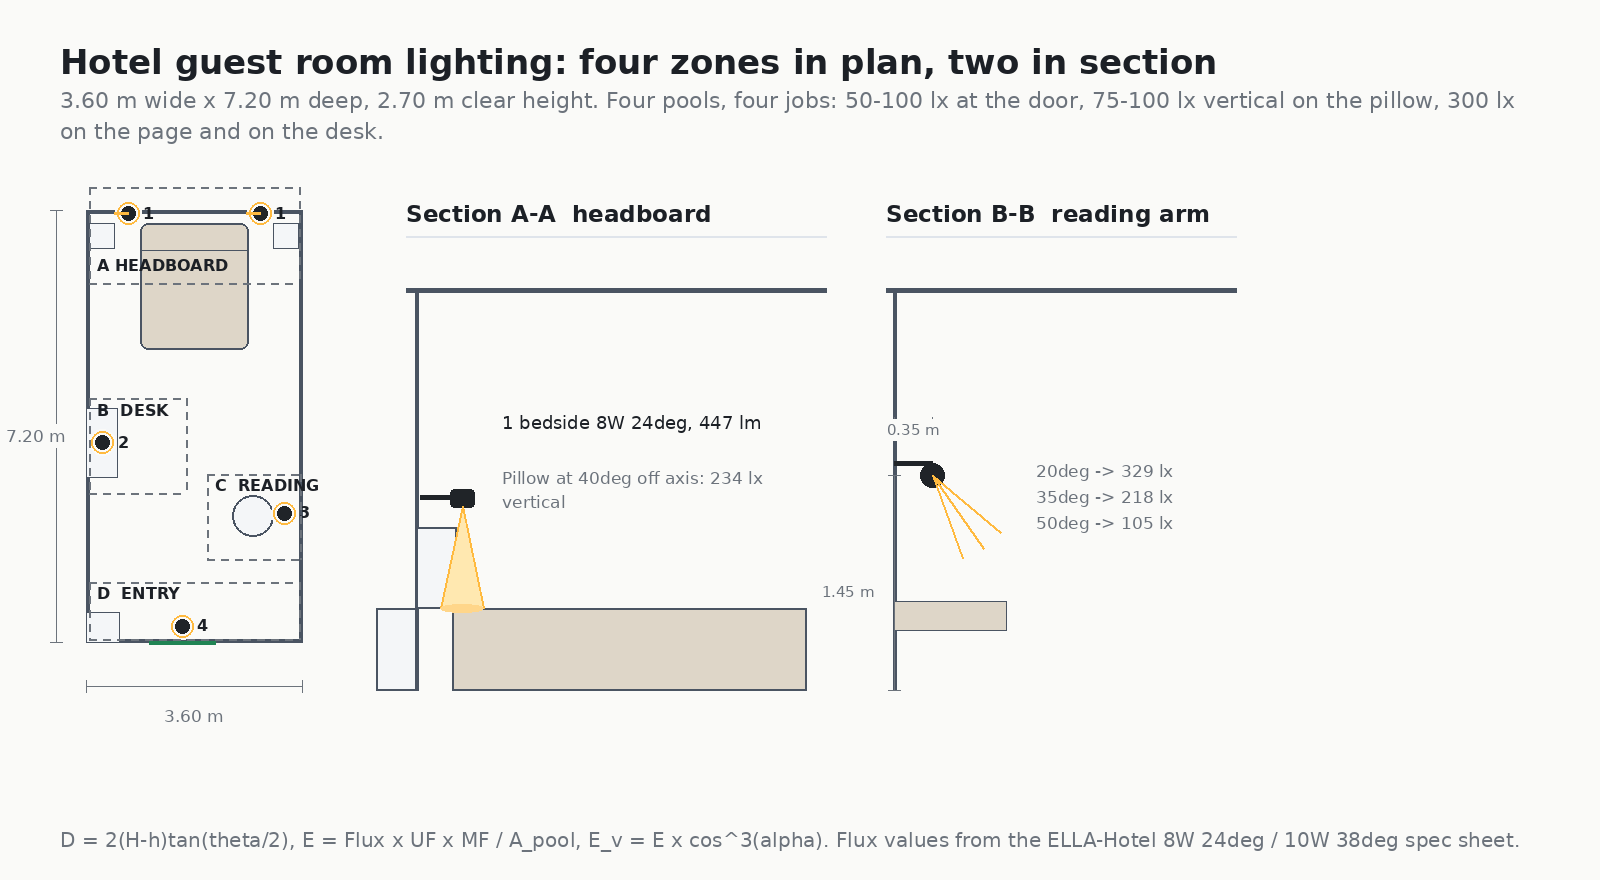
Every figure in this article is computed from the same three formulas, so you can check any of them against your own layout: D = 2(H − h) tan(θ/2) for the pool diameter, E = Φ · UF · MF / Apool for the illuminance inside that pool, and Ev = E · cos³α for what happens once the head is swung away from the normal. H is ceiling height, h is the height of the surface you are lighting, θ is the beam angle, α is the aiming angle off normal.
The Five Numbers to Put in the Specification
A guest room schedule that only lists lux is not a specification, it is a wish. These five values interlock: change one and the other four move.
| Value | Target | Why it matters in a guest room |
|---|---|---|
| Horizontal lux, entry | 50–100 lx at floor level | Navigation only. Brighter reads as a corridor, and a corridor light at the door lights the whole room through the open door. |
| Vertical lux, pillow | 75–100 lx, measured facing the guest | A face divided into light and shadow across a double bed is the single most common complaint; the metric is vertical, not horizontal. |
| Task lux, page and desk | 300 lx maintained | The only zone that needs real flux. It is also the only zone worth spending a 24° optic on. |
| Colour temperature | 2700–3000 K, 2200 K optional at night | 2700 K flatters timber, linen and skin. 4000 K in a bedroom reads as a hospital, whatever the CRI says. |
| CRI | ≥ 90, R9 > 50 | Red rendering is what a guest notices on their own face and on the bed linen. R9 is the number that gets quietly dropped from cheap modules. |
Fixtures: What Actually Goes in a Guest Room
Three families cover almost every guest room: a small recessed adjustable downlight, a wall-mounted reading arm, and a fixed downlight for circulation. The rule that decides which one goes where is not style, it is where the guest’s eye will be.
Recessed Adjustable: The Default for Bedside and Desk
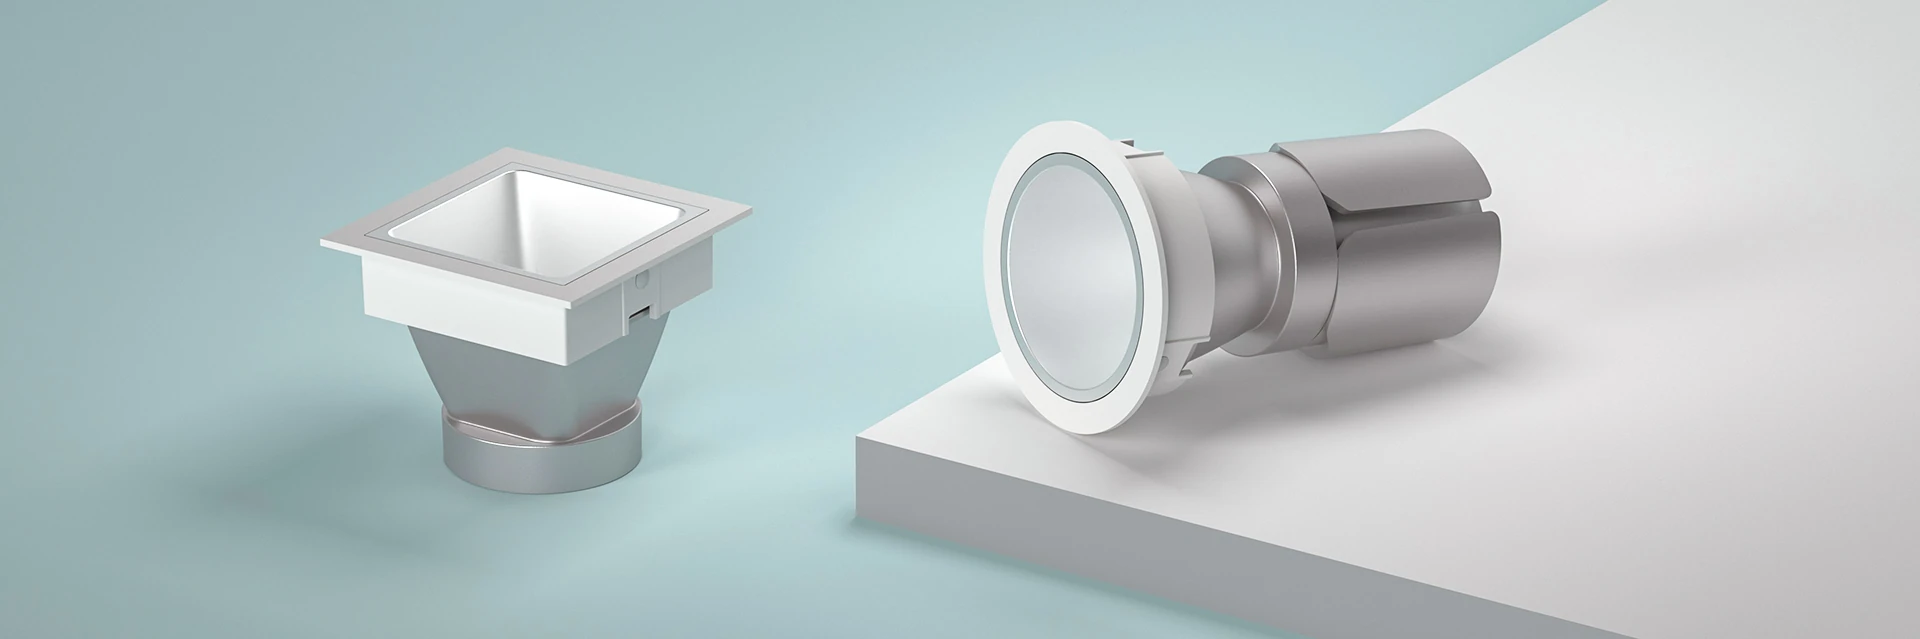
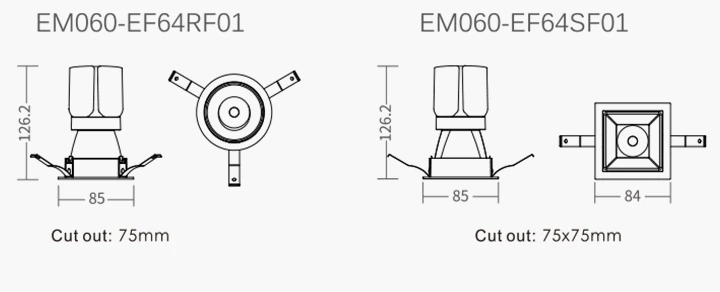
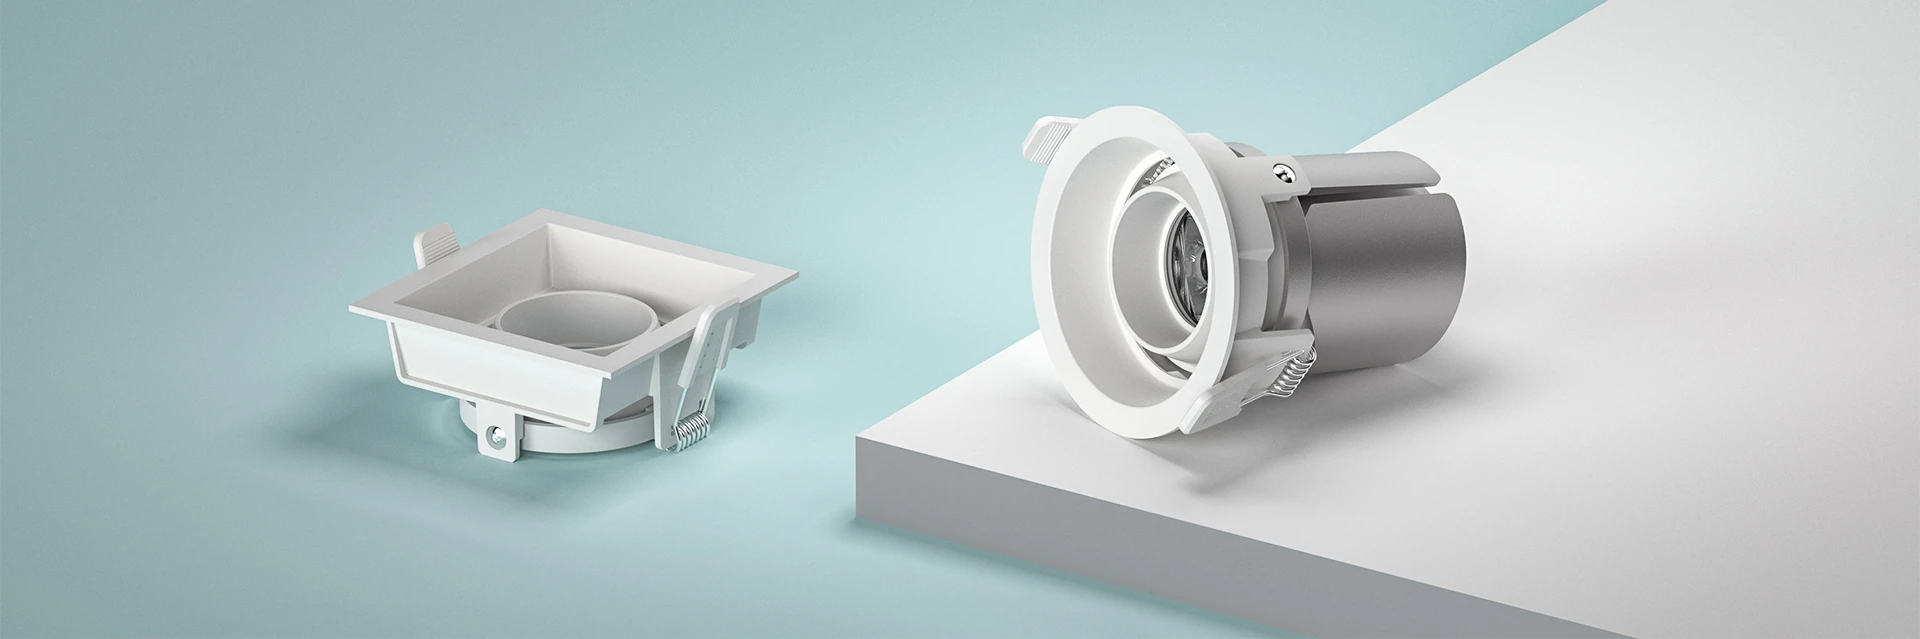
A 5–35 W adjustable downlight with 15°/24°/38°/50° optics covers the headboard wall, the desk and the corridor inside the room. Specify the cut-off angle rather than the wattage: the ELLA-Hotel range uses a 38° cut-off with interchangeable secondary reflectors, which is the difference between a room that looks calm from a pillow and one that has four bright dots in it. Take the two numbers that actually matter for a bedroom: UGR below 16 and a 355° rotation / 30° tilt head, so the aim can be corrected on site without a new fixture.
Flux at 3000 K, CRI 90+, from the published spec sheet — use these to size the circuit rather than guessing:
| Fixture | Power | Optic | Flux | Where it lands in the room |
|---|---|---|---|---|
| ELLA-Hotel round adjustable | 8 W | 24° | 447 lm | Bedside pocket, 1.95 m drop to the pillow |
| ELLA-Hotel round adjustable | 10 W | 24° | 875 lm | Bedside where the ceiling is 2.90 m or higher |
| ELLA-Hotel round adjustable | 10 W | 38° | 892 lm | Reading arm over the chair |
| ELLA-Hotel round adjustable | 8 W | 38° | 482 lm | Desk where the wall is close behind the guest |
| ELLA-Hotel wall washer | 10–15 W | asymmetric | — | Headboard wall grazing, artwork, mirror surround |
| DELLA pin-hole | 5–8 W | 24° / 36° | — | Ceilings that must stay visually blank; UGR < 6 |
Wall-Mounted Reading Arm: The Only Way to Hit 300 lx Without Glare
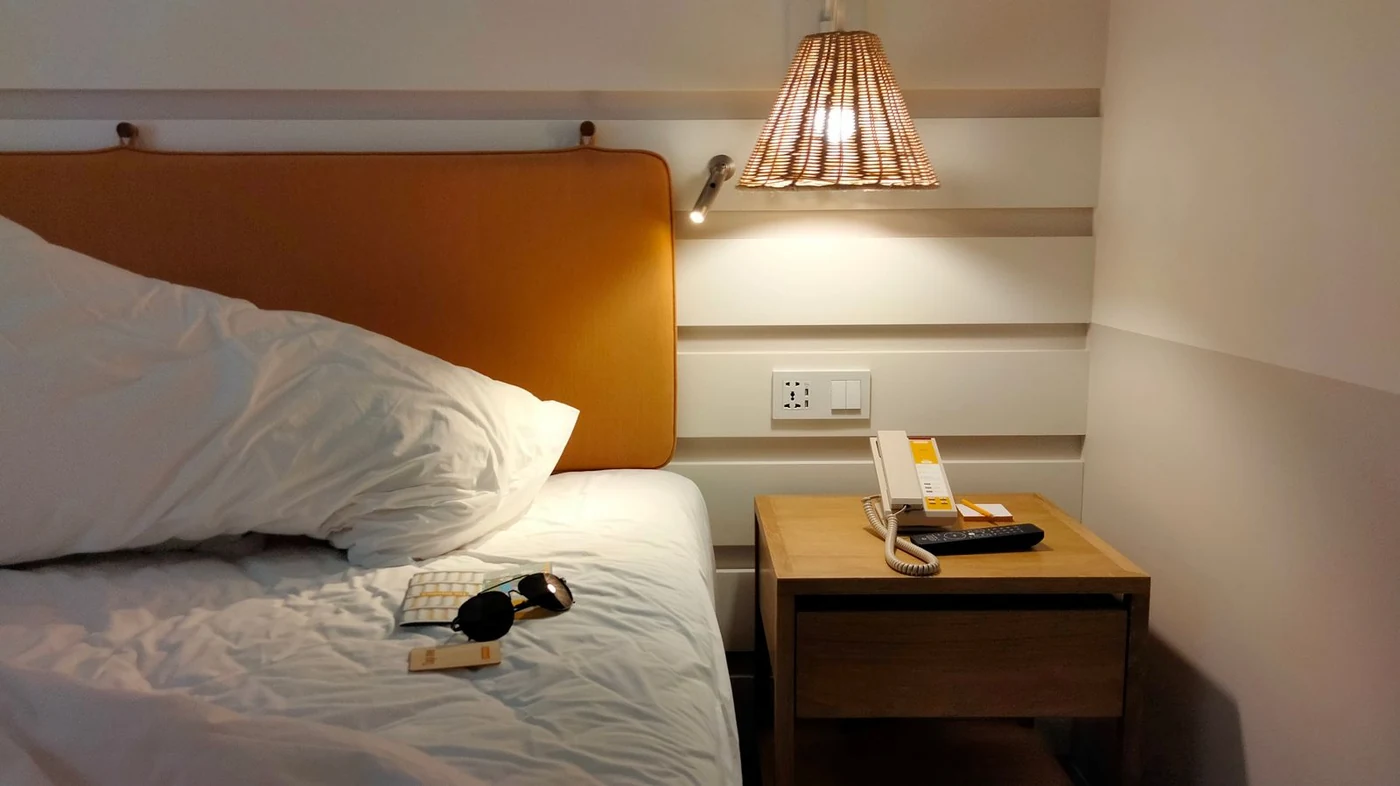
A reading light mounted in the ceiling 2.15 m above the pillow will hit 300 lx, and it will also be visible the entire time the guest is lying on their back. Move the same lamp down to 1.45 m on the headboard, 0.35 m off the wall, and the geometry changes completely: the distance to the page drops below a metre, so the flux needed drops with the square of that distance.
The other half of the problem is aim. A reading arm is never aimed straight down; it is aimed at the book, which sits 20–50° off the fixture’s normal. That swing is not cosmetic — it is the dominant loss in the whole calculation:
| Aim off normal | Vertical lux on the page | Reading condition |
|---|---|---|
| 0° | 396 lx | Aim is straight down; the book has to be directly under the head |
| 20° | 329 lx | Comfortable, still above the 300 lx target |
| 35° | 218 lx | Below target: readable, but eyes work harder |
| 50° | 105 lx | A decorative pool, not a reading light |
Computed for a 10 W, 38° head at 892 lm, 1.30 m above the 0.55 m bed plane. Two lessons follow. First, specify the aiming range and put it in the commissioning sheet, because a 15° error at handover costs about 40 % of the light. Second, choose the arm’s reach so the natural reading position falls inside 30°: an arm that reaches 350 mm from the wall suits a 300 mm mattress overhang, not a 600 mm one.
Fixed Downlight and the Entry Circuit
The entry does not need to be beautiful, it needs to be automatic. Two 8 W, 24° fixed downlights at the door and over the wardrobe give roughly 330 lx on the floor directly below, which is far more than the 50–100 lx the zone needs — and that surplus is the point. It is the circuit that has to work with the guest’s hands full, so it is specified generously and dimmed, not spaced economically and run at full output.
Where the ceiling has to stay blank — typically over the bed zone in a small room — use a DELLA pin-hole downlight with UGR < 6. It is the same idea as the bedroom specification in pinhole downlights for bedrooms: the engine sits 40 mm above the ceiling plane, so from the pillow you see a dark aperture rather than a lens.
If the room has a track or a slot in the ceiling for design reasons, the same rules apply as anywhere else — a track light head is only better than a downlight if it is aimed deliberately. The full argument for that belongs in 24V versus line-voltage track for absorbent rooms; a guest room rarely needs track unless the design language of the whole hotel uses it.
Control: Four Buttons, One Press Per Mood
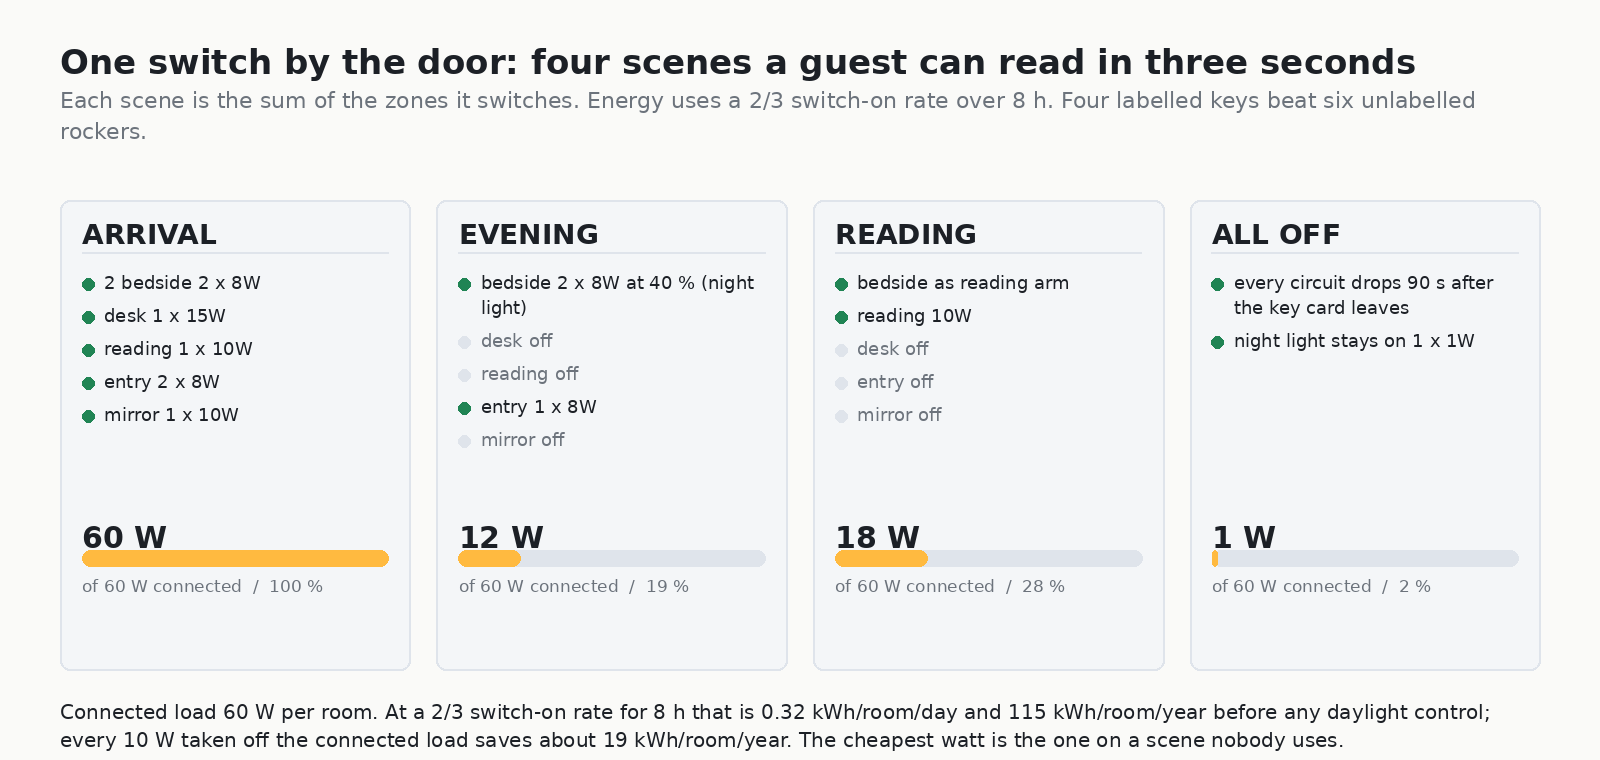
The most common lighting complaint in hotels is not brightness, it is interface. Six rockers by the door, another two by the bed, a key-card slot that kills everything, and no way to leave a night light on. Four scenes, one group of keys, is the whole specification.
| Scene | Behaviour | Connected |
|---|---|---|
| Arrival | Everything on at 100 % except the reading pool; triggered by the key card | 60 W |
| Evening | Bedside at 40 %, entry at 8 W, task zones off | 12 W |
| Reading | Bedside dimmed to 10 %, reading arm and desk only | 18 W |
| All off | Everything drops 90 s after the key card leaves; 1 W night light stays | 1 W |
Key Card, Delay and the 90 Second Rule
The key-card switch is an energy device, and it is also the most common maintenance item in the room. Three details avoid the usual problems. Use a 90 second delay rather than an instant cut, so a guest stepping into the corridor for ice does not come back to a dark room. Keep one 1 W night light on a separate circuit so nobody has to use a phone torch at 03:00. And bring the dimming protocol to the fixture schedule, not the control schedule: if the drivers are 1 % dimmable, the controls must be specified to match, or the bottom 20 % of every scene disappears into flicker.
Where the Guest Room Connects to the Rest of the Hotel
Two interfaces matter more than any setting. The door threshold is where corridor lighting hands over to room lighting, and the values should rise as the guest moves in — 50–100 lx in the corridor, then 50–100 lx on the room floor, then upward into the task zones. A room that starts brighter than the corridor feels like a lift lobby. That handover is the subject of hotel corridor lighting, and the same rise applies in reverse when the guest leaves.
The Lobby Sets an Expectation the Room Has to Meet
The lobby sets the expectation the room has to meet. A warm 6:1 accent ratio at check-in followed by 4000 K and one flat ceiling downlight in the room is the most common way a hotel loses the impression it paid for. The layering logic is laid out in hotel lobby lighting, and the room is where that promise is either kept or broken.
Ceiling Height, Daylight and the Energy Code
Two variables change the whole schedule and neither is a matter of taste: how high the ceiling is, and whether there is a window.
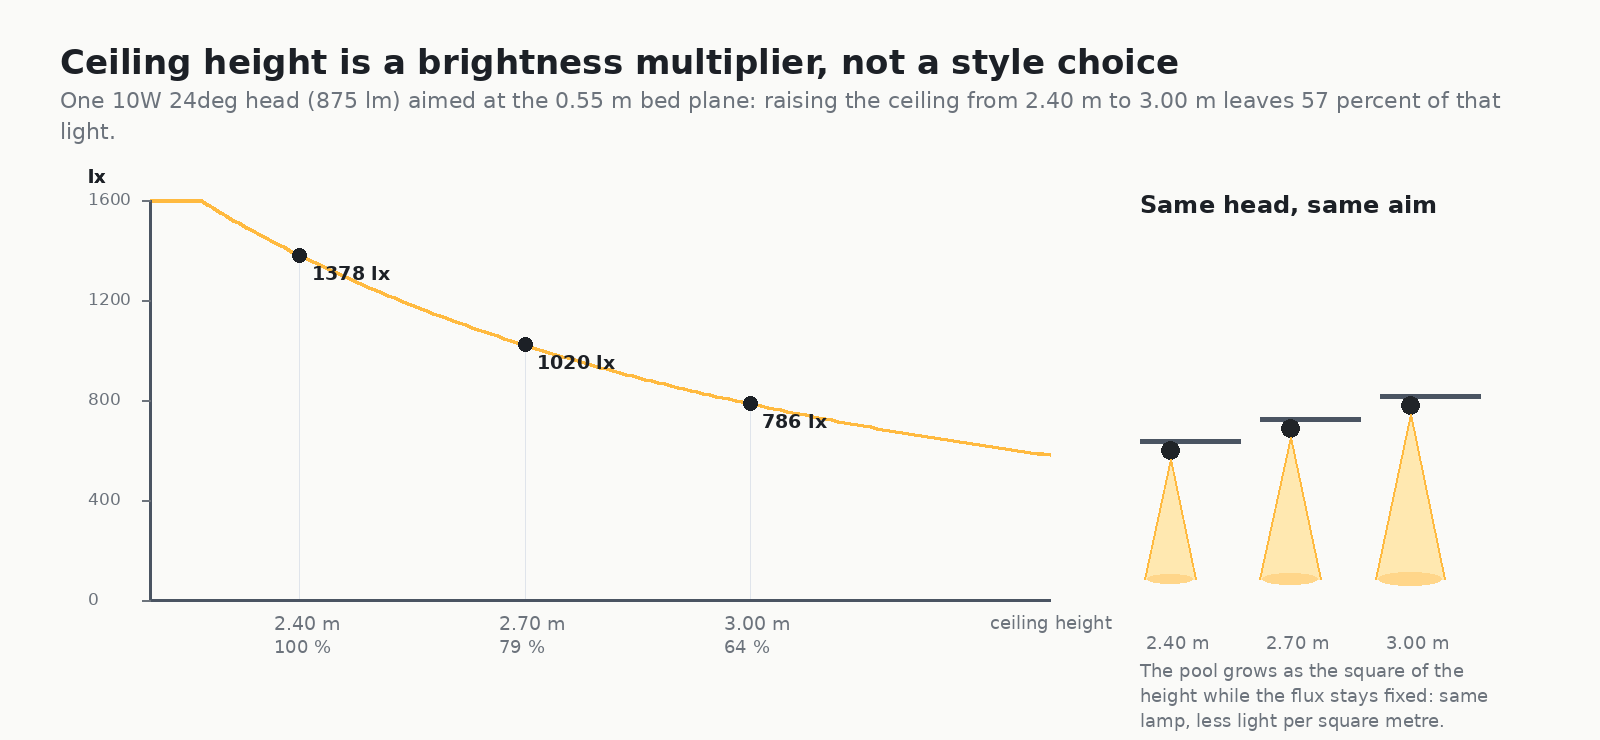
Ceiling Height Decides the Wattage
Illuminance falls with the square of the distance, so a head that delivers 1378 lx on the pillow from a 2.40 m ceiling delivers 786 lx from 3.00 m — the same 1244 lx budget buys a different room. In practice this means the fixture schedule has to be per room type, not per hotel: a 2.40 m business-hotel room and a 3.20 m resort room with a cove ceiling cannot share a model number and a wattage. If the room runs taller than about 3 m, read the high-ceiling methods in lighting rooms with 12 ft+ ceilings before choosing optics.
The Window Is a Lighting Zone Too
A hotel bedroom is the one commercial space where daylight often does most of the work — and where the manual says so. The most common energy-code language is a combination of lighting power density (a W/m² cap for the room type), mandatory automatic shut-off when the room is unoccupied, and daylight-responsive control in the perimeter zone. Non-residential codes such as the US DOE energy code program publish the compliance paths, and the IES holds the recommended practice documents behind the lux figures. Three practical consequences follow:
- Budget watts, not lumens. A room at 60–70 W connected for 12–15 m² sits comfortably inside most hotel-guest-room LPD caps; the moment you add a decorative 40 W pendant over the bed, the room is over and something has to go.
- Switched lighting is code, scenes are design. Key-card shut-off satisfies the code requirement; the four scenes are what makes the guest tolerate it.
- Daylight dimming pays back in the room, not the lobby. A perimeter photocell that holds the desk zone at 300 lx under a bright window will cut the biggest task load in the room for most of the day, which is where the annual kWh actually sits.
The Energy Arithmetic, Per Room
67 W connected, a 2/3 switch-on rate across the room’s fixtures, and 8 hours: that is 0.32 kWh per room per day, or about 115 kWh per room per year before daylight control. Multiply by room count and it stops being a rounding error — a 200-room property is looking at roughly 23,000 kWh a year for guest room lighting alone. Every 10 W removed from the connected load takes about 19 kWh per room per year off that number, which is why the decorative layer has to earn its watts in a bedroom in a way it does not in a lobby.
Specifying Guest Room Track Lighting Without Looking Commercial
Rooms that do use a ceiling track — design-led boutique properties, converted buildings with exposed structures, suites where the ceiling is a feature — need three things the hotel sector usually gets wrong. Conceal the run: a slot or a recessed channel reads as architecture, an exposed white trunking reads as a shop. Pick the head for the wall it points at, not for the ceiling it hangs from: a 24° head washing a headboard wall is glare waiting to happen, an asymmetric wall washer is not. And lock the aim — a head with 355° rotation needs a mechanical detent or a commissioning mark, otherwise housekeeping returns it to “straight down” within a month.
Where the design allows it, the practical alternative to exposing track is a small ELLA-Hotel round adjustable downlight in a trimless ring: it gives the aim of a track head with the ceiling of a plaster plane. If the ceiling is too low to recess anything, the asymmetric ELLA-Hotel wall washer does the headboard and mirror wall work from a 3–5 cm plaster depth.
Commissioning: What to Check on Site, in Order
- Bed plane, vertical: meter facing the pillow from the guest’s lying position, at both beds. Expect 75–100 lx. If it reads 300, the head is aimed at the pillow instead of the page.
- Page, vertical: meter on the open book, arm in its normal position. Expect 300 lx. Move the arm to the far end of its travel and confirm it still clears 250 lx — that range is what guests actually use.
- Desk, horizontal: 0.75 m plane, at the seating position. 300 lx maintained. Check the shadow of the guest’s own hand: if the head is directly above the chair, the page is lit and the writing hand is in its own shadow.
- Entry, horizontal: 50–100 lx at the door threshold. More than 150 lx here means the corridor handover fails when the door opens.
- Glare walk: sit on the bed, look at the headboard wall, the desk and the bathroom door. No source should be visible inside a 45° cone from eye height. Then stand in the doorway: nothing should be visible from the corridor except the entry pool.
- Control: key card in, then out, and time the delay. Press each scene and confirm the dimmed states — a scene that snaps rather than fades reads as a fault.
FAQ
How many lux should a hotel guest room have?
Four answers, not one: 50–100 lx horizontal at the entry floor, 75–100 lx vertical on the pillow, and 300 lx maintained on the page and at the 0.75 m desk plane. A single “guest room = 300 lux” figure describes the task zones and, applied to the whole room, produces the flat, over-loud rooms guests complain about.
Should the bedside lighting be recessed or a wall-mounted reading light?
Wall-mounted below a 3 m ceiling, recessed above it. A recessed head 2.15 m above the pillow needs high flux and is in the guest’s field of view the entire time they lie down; a head at 1.30–1.50 m on the headboard is roughly half a metre from the page, needs a fraction of the flux, and can be aimed. Recessed adjustable heads work when the headboard is a full-width joinery unit and the client wants an unbroken wall.
What beam angle do I use for hotel room lighting?
24° for the bedside and desk (a 0.91 m pool at 2.15 m drop on the bed plane), 38° for a reading arm and for the mirror wall, 50° only for a decorative wash on a wide headboard. Wider beams do less at the same wattage: a 38° optic spreads the same flux over about 2.6 times the area of a 24°.
Is a single ceiling downlight ever acceptable in a hotel bedroom?
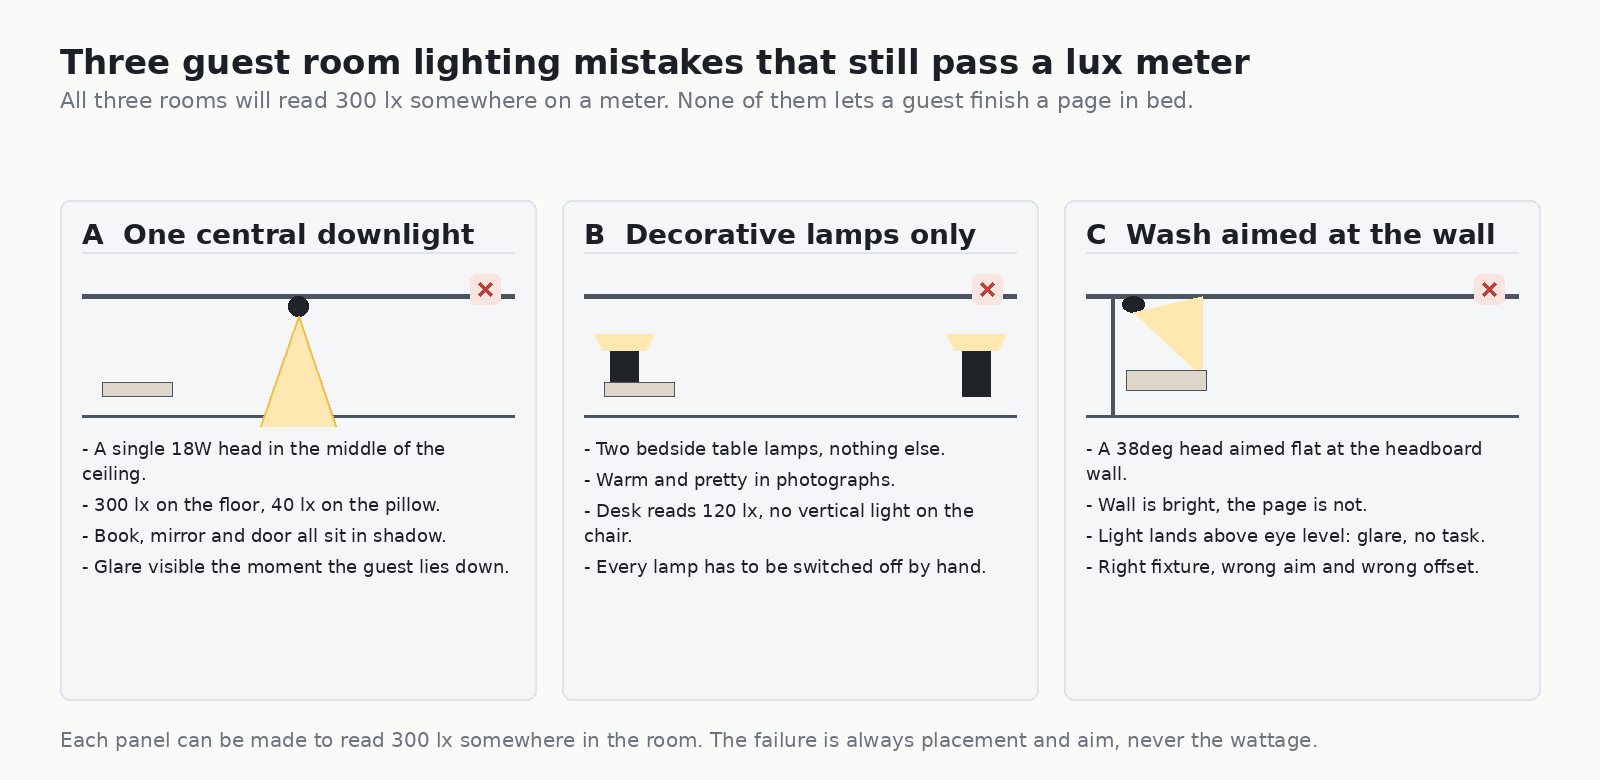
Only in a budget room where nothing else is physically possible, and then only with a deep-recessed anti-glare optic and a separate bedside circuit. One central fitting can put 300 lx on the floor 2.70 m below it and under 100 lx on the pillow 1.20 m off to the side at the same time: the room measures fine and is unusable in use.
How much energy does guest room lighting use per room?
At 67 W connected, a 2/3 switch-on rate and 8 hours, about 0.32 kWh per room per day and 115 kWh per room per year before daylight control. Removing 10 W from the connected load saves roughly 19 kWh per room per year. Electrician and commissioning effort is usually a bigger number than the lamps, which is why the scene count should stay at four.
What to Send Us
Encore supplies the heads that make these numbers repeatable: recessed downlights with 15°–50° interchangeable optics and a 38° cut-off, asymmetric wall washers for headboards and mirror surrounds, and dim-to-warm modules for the 1800–3000 K night scene. Send us the room plan, the ceiling height, the bed and desk positions and the room count, and we will return a zone-by-zone schedule with optics, wattage, aiming angles and the connected load already worked out — the same arithmetic this article walks through. Request a hotel guest room lighting layout, or start from the track light and cylinder light ranges if the room uses a ceiling track.