
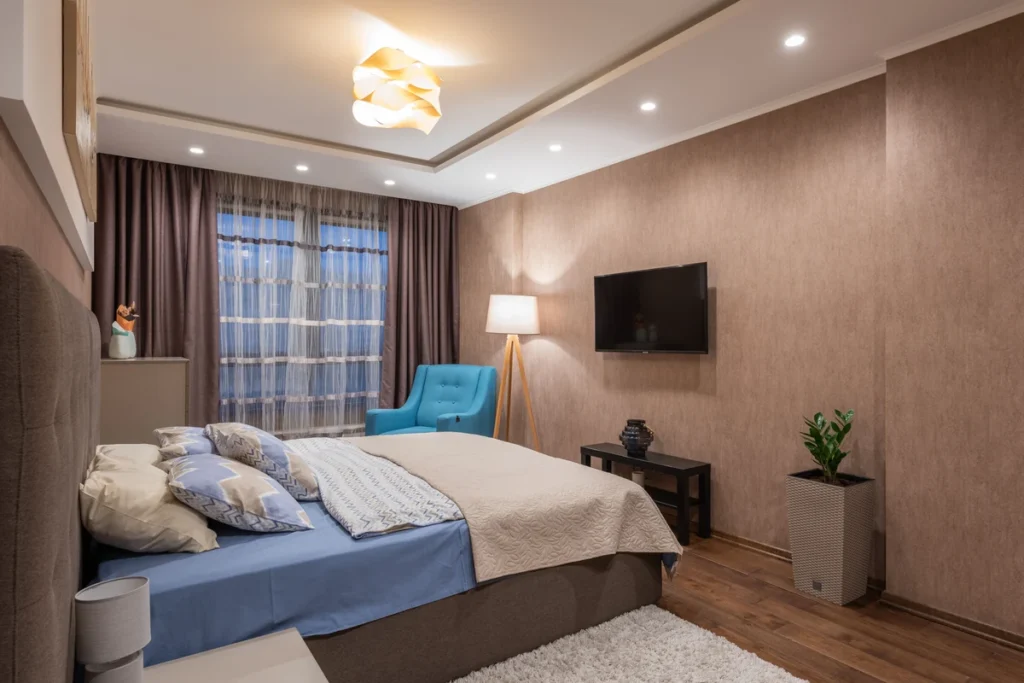

Why a Pinhole Downlight Belongs in a Bedroom and Not in a Kitchen
A bedroom is the only room in a house where you lie down and look at the ceiling. That single fact reshapes the specification. In a kitchen you look down at a worktop and the fitting is never in your field of view; in a bedroom, the light source is directly in view for the twenty minutes before sleep and again for the ten minutes after waking. Glare stops being a comfort footnote and becomes the main design constraint.
- You look up. A standard deep-can downlight with a 62 mm exit aperture, seen from 2 m away on a pillow, subtends an angle you cannot ignore. A 22–35 mm exit recessed 40 mm into the body reads as a dark dot. The published metric for this is UGR; the Encore EN5 pinhole family sits at UGR < 6, well under the UGR 19 that offices are allowed.
- The ceiling is a design surface. Bedrooms in residential projects are usually plasterboard with no services, so a flush 2 mm trim or a trimless plaster-in ring is achievable and worth doing. Anything that hangs — a pendant over the bed, a ceiling fan with a light kit — visually halves a 2.70 m ceiling.
- IP20 is almost always the right answer. This surprises people who assume bathrooms and bedrooms need the same rating. A dry bedroom is IP20; the requirement only changes inside the wet zone, and that zone is much smaller than most people think (see the zoning table below).
- Control granularity matters more than output. You are lighting 12–18 m² to 30–150 lx for most of the evening. That is a 5–10 W fixture at 10–30 % of its output, which is exactly where cheap drivers wobble, buzz or drop out.
If what you actually want is a visible fixture as part of the decor, that is a different job — magnetic track suits surface-mounted bedrooms far better than a recessed can does. A pinhole is the right answer only when the ceiling is supposed to stay quiet.
What “Pinhole” Actually Means in the Specification
Pinhole is not a marketing adjective, it is three numbers. Get the vocabulary straight before comparing quotes, because two fixtures that both look like a small black dot on a datasheet can behave completely differently.
| Term | What it measures | Typical pinhole value | Why it matters in a bedroom |
|---|---|---|---|
| Cut-out ø | The hole you cut in the plasterboard | 55–75 mm | Determines whether you can retrofit into an existing ceiling without patching |
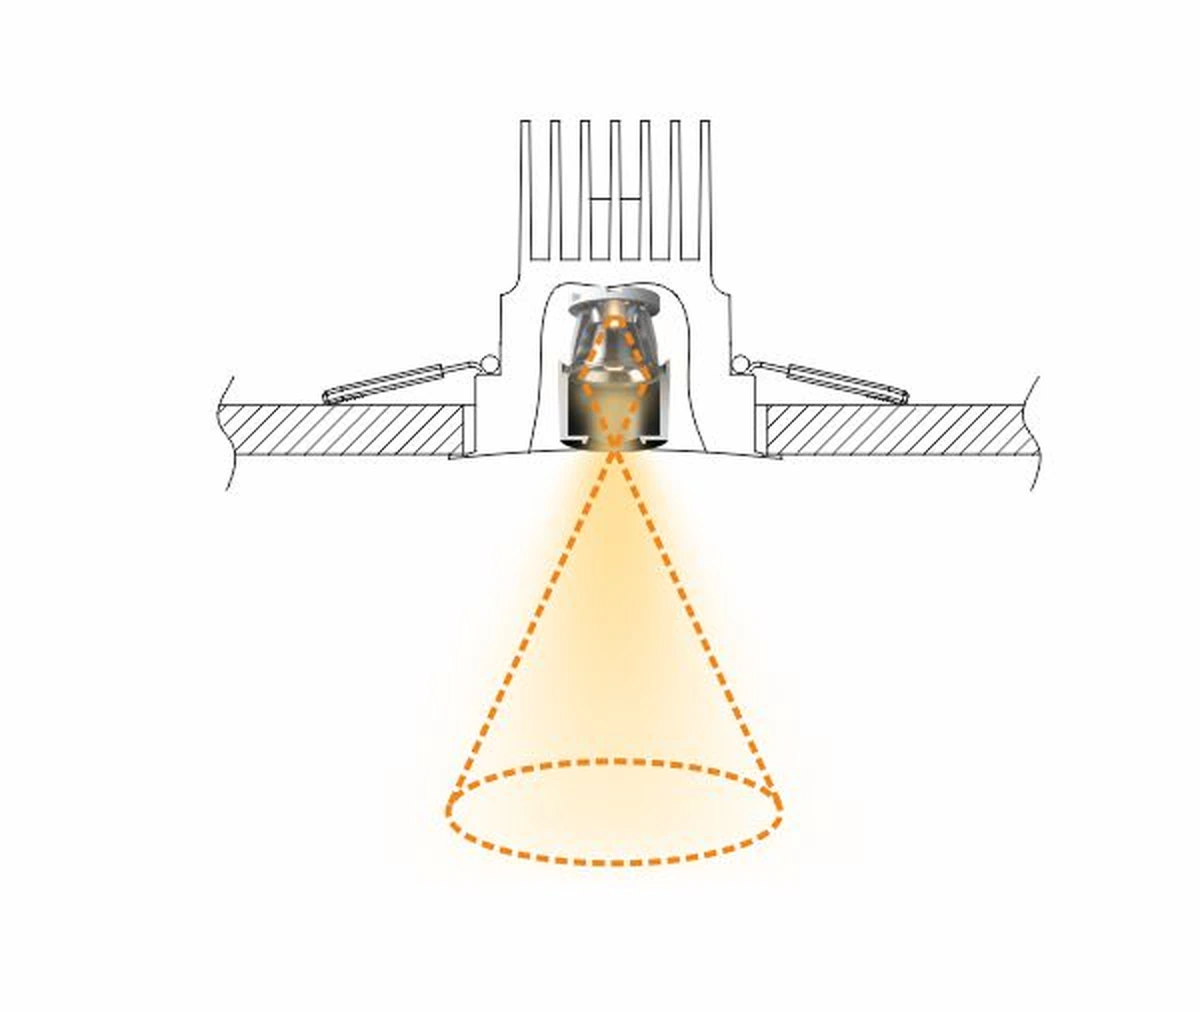
| Exit aperture ø | The visible black hole at the bottom of the cone | 22–35 mm | This is what you see from the pillow; it sets the glare impression |
| Recess depth | How far the lens sits above the ceiling plane | 35–50 mm | The physical shield: without it, a small hole is just a bright dot |
| Cut-off angle | The angle above which you cannot see the source | 40–60° | Governs how dim the room reads from a low bed or a seated position |
| Beam angle | The half-power cone of the optic | 24° / 36° (15°–50° available) | Turns the aperture into a pool size on the bed — see the next section |
How Big a Pool Does One Bedroom Downlight Make?
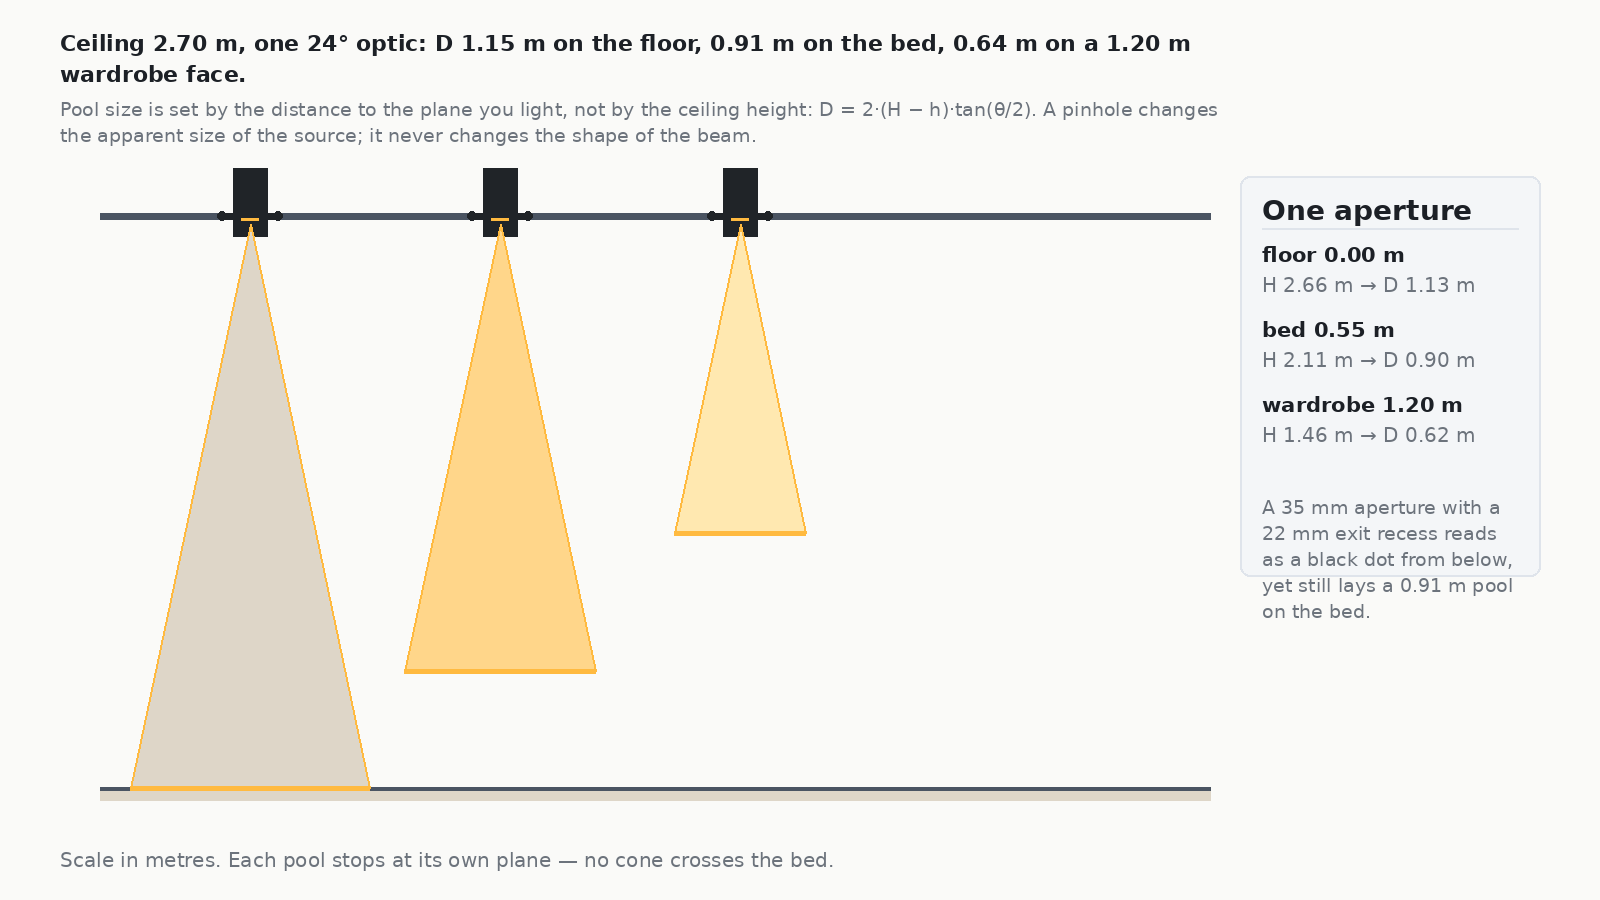
Pool size is the single most useful number in the whole design, and it depends on the distance from the fixture to the surface you are lighting — not on the ceiling height alone. In a bedroom the ceiling is typically 2.40–2.90 m, but the surfaces you actually care about sit at 0.55 m (bed), 0.75–0.90 m (desk or dresser) and 1.20–1.80 m (wardrobe face, artwork, headboard wall).
D = 2 · (H − h) · tan(θ/2), where H is the ceiling height, h is the height of the task plane and θ is the beam angle. At H = 2.70 m:
| Beam | Floor (0.00 m) | Bed (0.55 m) | Desk (0.80 m) | Wardrobe face (1.20 m) |
|---|---|---|---|---|
| 15° | 0.71 m | 0.57 m | 0.50 m | 0.40 m |
| 24° | 1.15 m | 0.91 m | 0.81 m | 0.64 m |
| 36° | 1.75 m | 1.39 m | 1.23 m | 0.98 m |
| 50° | 2.52 m | 2.01 m | 1.77 m | 1.41 m |
Two consequences follow immediately. First, a 15° optic is almost never right in a bedroom — a 0.57 m pool on a 1.60 m wide bed looks like a searchlight. Second, if somebody specifies a 24° head for wall washing and a 24° head for bed lighting, they will get the same pool at two different sizes and the room will look accidental. Pick the optic per plane, not per room.
Bedroom Downlight Spacing: Centres Come From the Pool, Not From Habit
The industry habit is to divide a ceiling into equal bays and drop a light in the middle of each. That produces an even grid of uneven lighting, because the pool diameter is different above the bed, the walkway and the wardrobe run. Work from the pool instead:
S = D · (1 − overlap), where S is the centre-to-centre spacing and overlap is the fraction you want the pools to share. In bedrooms, 20–30 % overlap reads as a continuous soft plane; below 10 % you see separate scallops on the ceiling and separate circles on the bed.
| Room zone | Optic | Task plane | Pool D | Centres at 25 % overlap | Heads on a 4.2 m run |
|---|---|---|---|---|---|
| Bed axis (reading / dressing) | 24° | 0.55 m | 0.91 m | 0.69 m | 6 (two rows of three) |
| Walking path (bed to door to bath) | 50° | 0.00 m | 2.52 m | 1.89 m | 3 |
| Wardrobe run | 36° | 1.20 m | 0.98 m | 0.74 m | 4, set 0.35 m off the door face |
| Dresser / desk | 36° | 0.80 m | 1.23 m | 0.92 m | 2 |
| Artwork / headboard wash | 36° or wall-washer | 1.20–1.50 m (vertical) | — | 0.90–1.10 m | 2–3, 0.40 m off the wall |
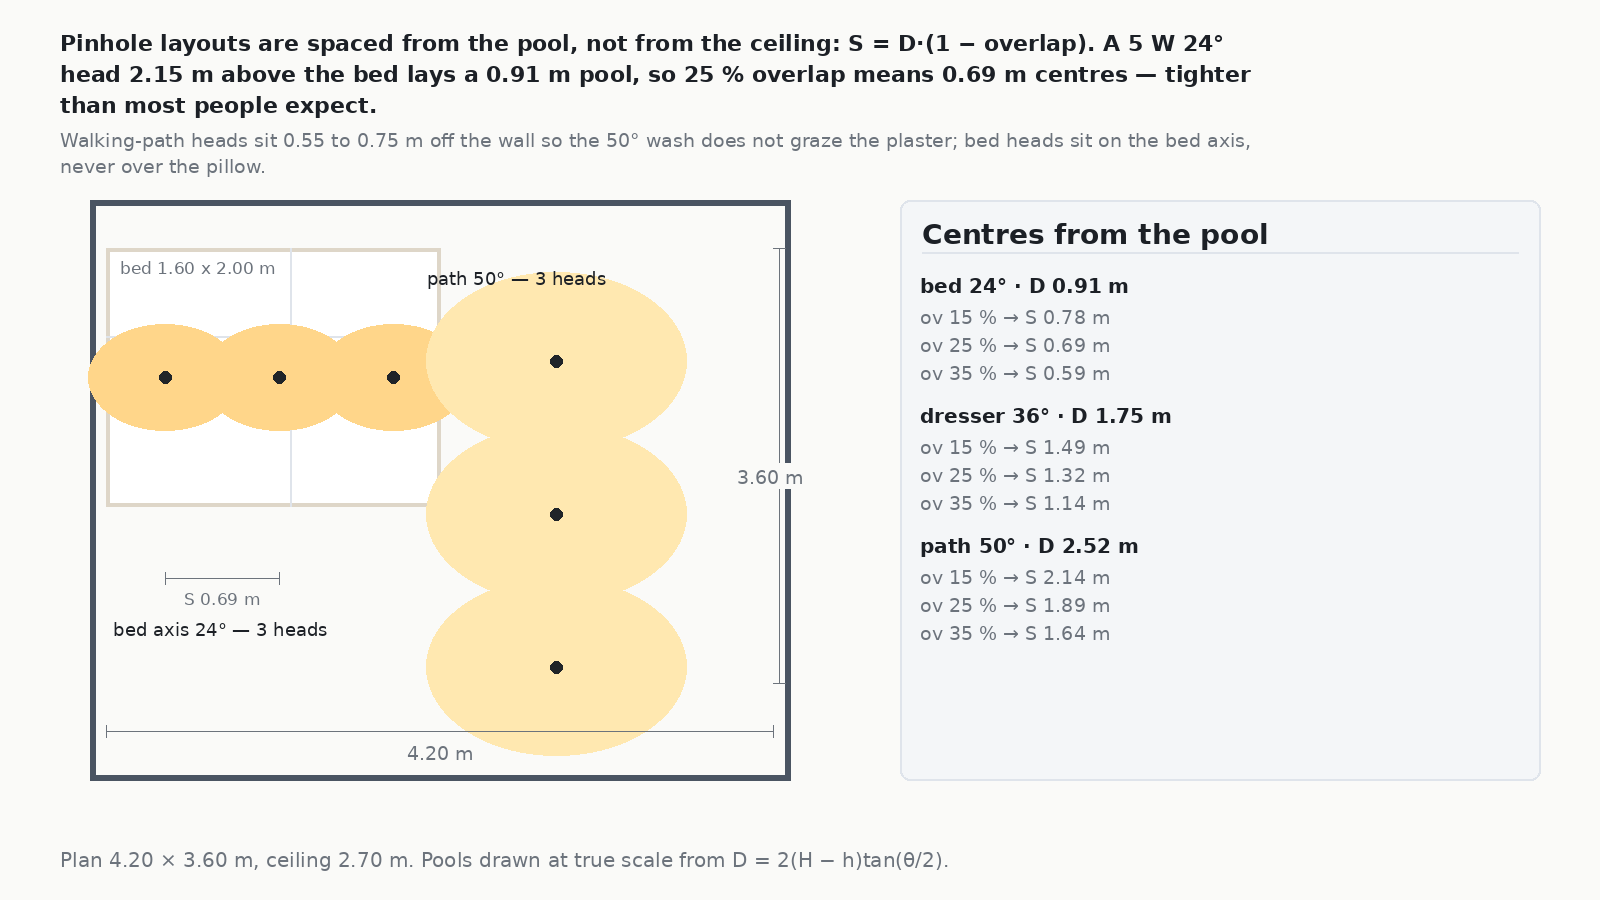
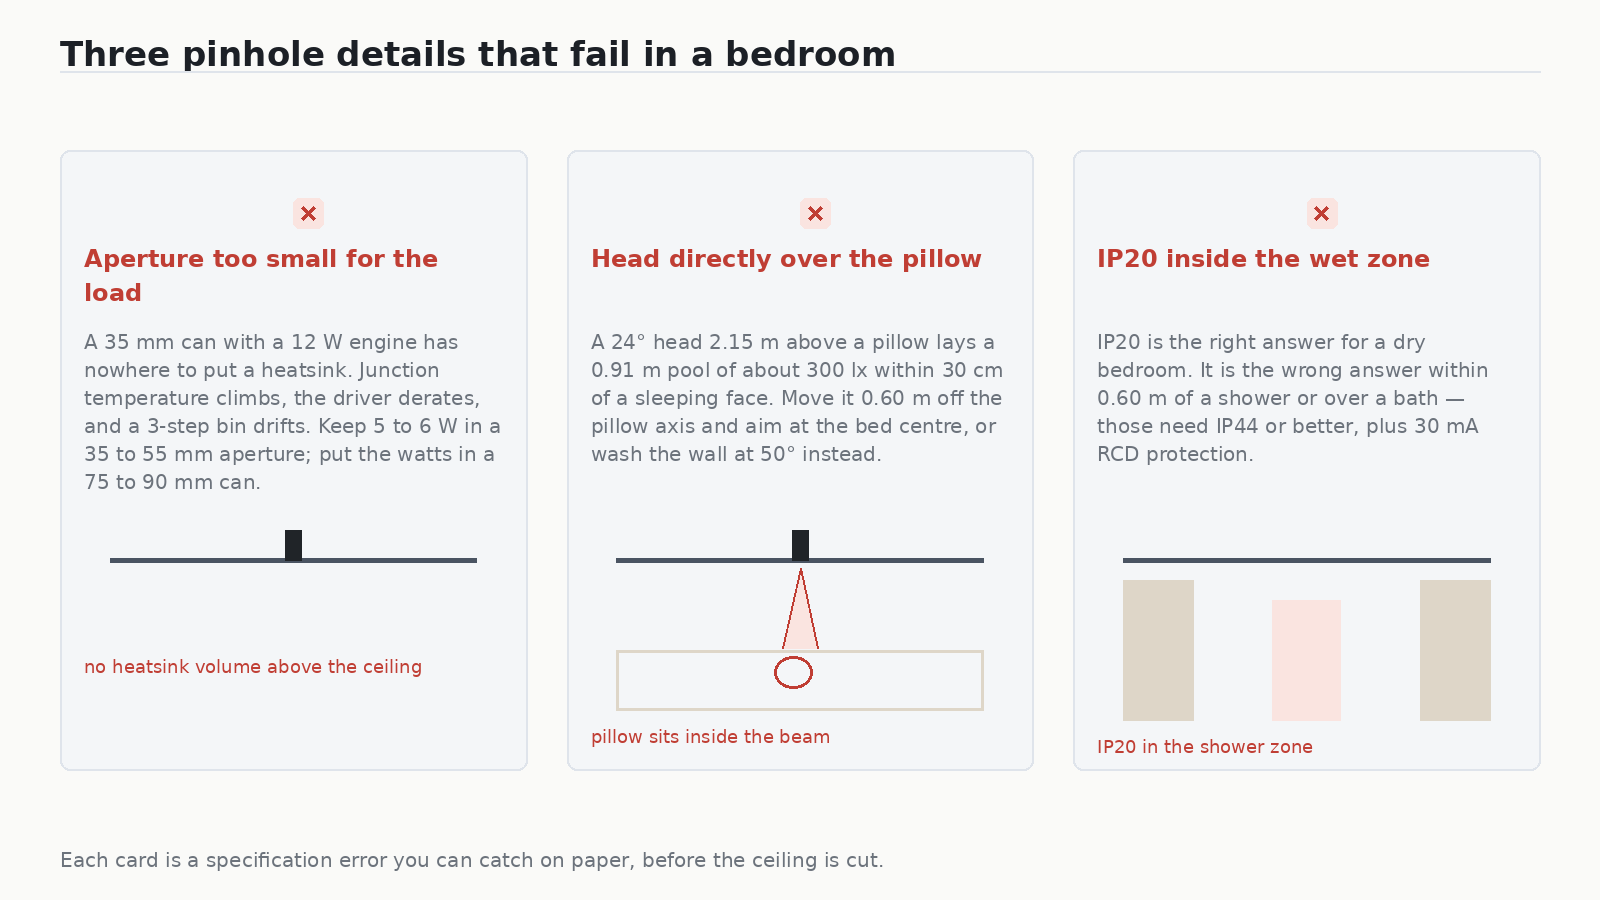
Two positioning rules survive every project. Never put a bed-axis head directly above the pillow — offset it 0.50–0.70 m toward the foot, aim it at the mattress centre, and the sleeper’s face stays out of the beam. And keep walking-path heads 0.55–0.75 m off the wall: closer than that and the 50° cone grazes the plaster and shows every trowel mark.
Footcandles and lux: how many heads for the room
Now the level. E = Φ · UF · MF / A, with a utilisation factor around 0.90 for a light-coloured bedroom and a maintenance factor of 0.85 for domestic conditions. Take a 5 W pinhole at 400 lm: 400 × 0.90 × 0.85 = 306 lm arriving in the pool. Spread that over a 0.91 m diameter pool (0.65 m²) and you get roughly 470 lx at the pool centre, falling to about 160 lx at the pool edge. Overlap three heads at 0.69 m centres and the bed plane settles around 280–320 lx — exactly where a reading surface wants to be.
For the room as a whole, bedrooms do not need office-level illuminance. The useful targets are:
| Task | Target (maintained) | Where it is measured |
|---|---|---|
| Night path / floor level | 30–90 lx | Floor on the route to the door and bath |
| General bedroom ambient | 100–150 lx | 0.75 m horizontal, room average |
| Reading on the bed | 250–400 lx | Bed plane, on the page |
| Wardrobe interior / face | 200–300 lx | Vertical at 1.20 m, or inside the carcass |
| Dressing mirror | 300–500 lx | Vertical on the face, from both sides |
Those targets sit inside the residential range used by lighting designers. To cross-check delivered output against a published test rather than a datasheet, the DesignLights Consortium qualified products list and the US DOE solid-state lighting programme are the two reference points we use, and for the non-domestic overlap (hotel guest rooms, care bedrooms, student accommodation) the DLC technical requirements mirror EN 12464-1 limits. If you are converting lux into lumens for a whole room schedule, the lux-to-lumens walkthrough keeps the units honest.
Dimming: the Part Bedrooms Are Actually Judged On
Nobody complains that a bedroom is too dim. They complain that it cannot get dim enough, or that it buzzes, flickers, or dies at 5 %. Three mechanisms decide whether a pinhole dims well.
1. Driver depth: 1 % means 1 %, not 10 %
Most domestic dimmers advertise 5 % or 10 % minimum. For a bedroom that is not enough — 10 % of a 300 lx scene is still 30 lx of light coming from the ceiling. Ask for a constant-current driver rated to 1 % and check whether the dimming curve is logarithmic or linear. Logarithmic curves feel natural to the hand; linear curves put all the useful travel in the bottom 20 % of the dial.
2. Dim-to-warm, not just dim
Dropping flux without dropping colour temperature produces the “grey evening” problem: the room gets darker but the walls stay a cool 3000 K, so it reads like a dimmed office. Dim-to-warm engines shift from 3000 K at full output to 1800 K at 1 %, which is the curve a filament lamp follows naturally. In a pinhole it is a firmware choice, so specify it at order time.
3. Protocol: TRIAC, 0-10 V, DALI or wireless
| Protocol | Best for | Watch out for |
|---|---|---|
| Phase-cut (TRIAC/ELV) | Retrofit behind an existing wall plate | Needs a dimmer on the driver’s compatibility list; cheap dimmers buzz at 2–5 % |
| 0-10 V | Simple wired scene control with 2–3 zones | Two extra cores to every fixture; polarity is not self-correcting |
| DALI-2 | Whole-house scenes, hotel guest rooms, care bedrooms | Requires certified drivers; DT8 for tunable white and dim-to-warm |
| Wireless (Zigbee / Thread / BLE) | Single-room retrofit, no new cabling | Confirm the radio module is inside the can; ceiling voids kill signal |
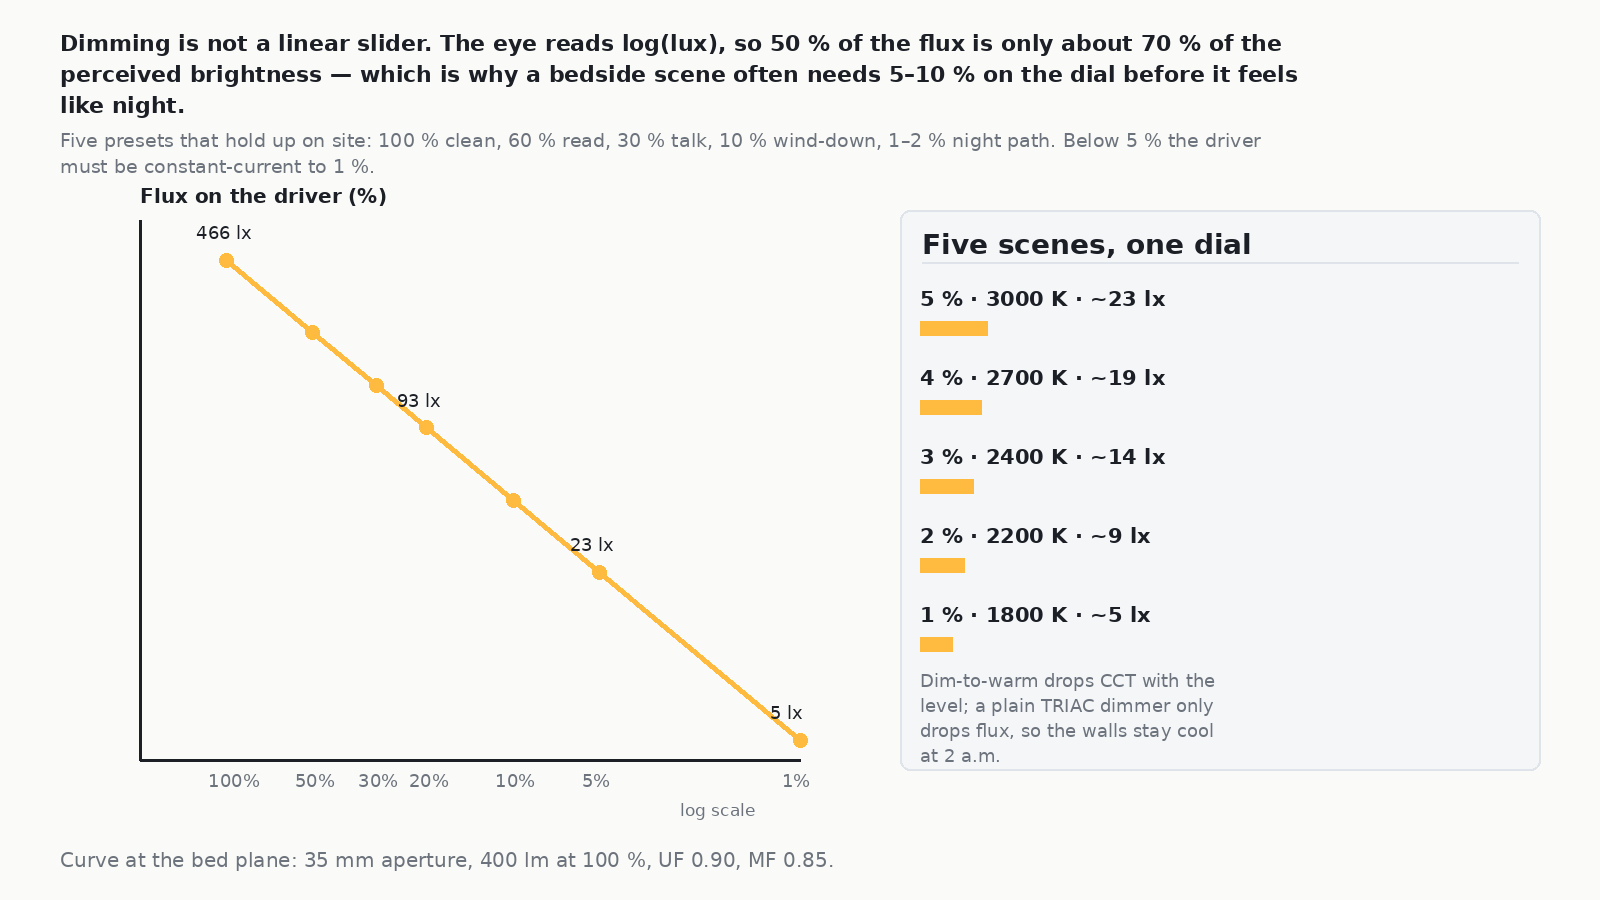
A practical five-scene schedule that works on site: 100 % @ 3000 K for cleaning and dressing, 60 % @ 2700 K for reading, 30 % @ 2400 K for conversation, 10 % @ 2200 K for winding down, 1–2 % @ 1800 K for the night path. Five presets on one wall plate is more than most bedrooms need and far fewer than most control systems offer.
IP Ratings: Where IP20 Bedroom Downlights Stop Being Correct
IP20 is defined as protected against solid objects over 12.5 mm and with no water protection. A dry bedroom qualifies. The mistake is applying the bedroom’s IP20 logic to the en-suite, or applying a bathroom’s IP44 logic to the whole bedroom.
| Zone | Where the boundary is | Minimum rating | Notes |
|---|---|---|---|
| Bedroom general | Anywhere outside the wet zone | IP20 | IP20 pinholes with exposed springs are fine above plasterboard |
| En-suite zone 2 | Within 0.60 m of the shower tray / bath rim | IP44 | Also needs 30 mA RCD protection on the circuit |
| En-suite zone 1 | Directly above the shower or bath, up to 2.25 m | IP65 | Most pinhole engines do not have an IP65 variant — use a dedicated IP65 can |
| Outside the en-suite door | Beyond the 0.60 m arc | IP20 | Do not carry IP44 across the whole en-suite ceiling |
Two practical notes. First, an IP44 pinhole usually means a sealed front glass, which costs 8–15 % of the delivered lumens and slightly softens the crispness of the aperture — so do not specify it in the dry area “for safety”. Second, check whether the IP rating applies to the room-side or the void-side; a fitting rated IP20 from below but open at the top cannot go into a ceiling that also serves as a duct.
The Aperture Is Not Free: Thermal Reality of a 35 mm Hole
A pinhole looks like it must be efficient because the light is bright. It is not — it is a 35 mm opening with maybe 12 cm² of frontal area, and everything behind it has to shed heat through the same small neck. This is where cheap pinholes fail in year two, not week one.
- Keep the wattage honest. 5–6 W in a 35–55 mm aperture, 8–10 W in a 55–75 mm can, 12–15 W only in a 75–90 mm body with real fin area. A 12 W engine stuffed into a 35 mm can will hit its Tc limit on a summer night with the door closed.
- Ask for the Tc point. Any serious supplier can name the thermocouple location and the maximum case temperature. If the datasheet has no Tc, the thermal design is unverified.
- Check the driver location. Remote drivers put the heat in the void, not in the can. That is usually good — unless the void is insulated with mineral wool, in which case both parts need clearance.
- Insulation contact (IC) rating is a separate question. Most small pinholes are non-IC. In a well-insulated modern roof, that means a clearance hood per fitting, which adds 60–80 mm of depth and needs to be in the ceiling-layout drawing before the plasterboard goes up.
A 4.2 × 3.6 m Bedroom, Specified End to End
To make this concrete, here is a full schedule for the plan in the spacing diagram: 4.20 × 3.60 m, 2.70 m ceiling, one 1.60 × 2.00 m bed on the long wall, wardrobe run on the short wall, door on the remaining corner.
| Circuit | Fittings | Optic | Plane | Target | Dimming |
|---|---|---|---|---|---|
| A — bed axis | 3 × 5 W pinhole, 55 mm cut-out / 35 mm aperture | 24° | Bed 0.55 m | 250–400 lx on the page | DALI 1 %, dim-to-warm 3000→1800 K |
| B — path | 3 × 5 W pinhole, 50° | 50° | Floor 0.00 m | 30–90 lx at night | Separate 1 % night scene |
| C — wardrobe | 2 × 8 W fixed, 75 mm cut-out | 36° | Vertical 1.20 m | 200–300 lx | On with the door switch |
| D — headboard wash | 2 × 8 W wall-washer | asymmetric | Vertical 0.90–1.20 m | 120–180 lx | Shared with A |
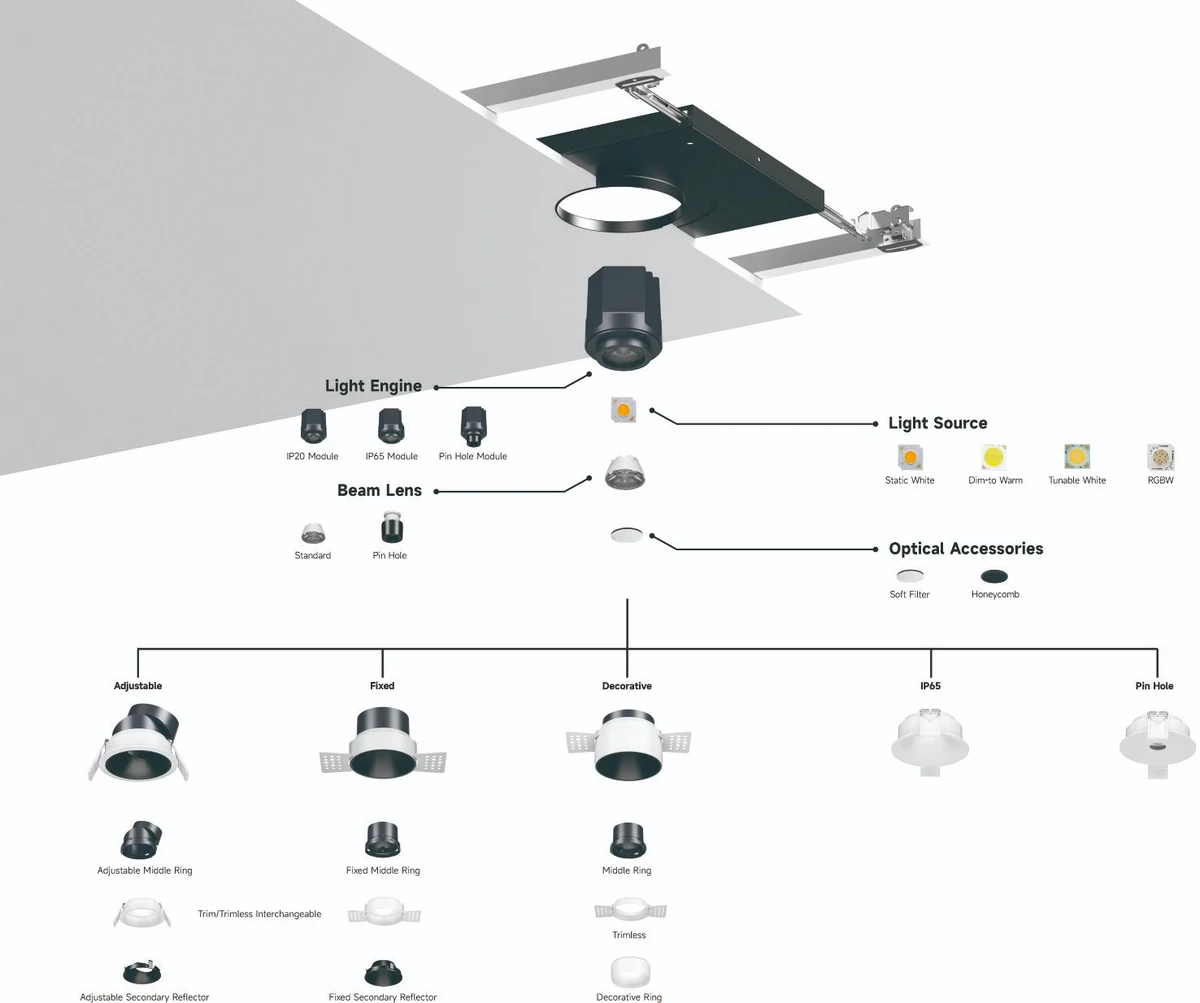
Total load: 15 + 15 + 16 + 16 = 62 W of LED for a 15 m² room, which is about 4 W/m² — well inside the 5 W/m² that a modern residential lighting budget works to. The fittings come from three places in the Encore range: the DELLA 5 W pin-hole downlight for the bed axis, the 8 W pin-hole where the ceiling needs a little more punch, and the ELLA deep anti-glare range where a 40° cut-off and a wider trim are wanted. If the ceiling cannot be cut at all, the ELLA hotel round adjustable gives the same visual language surface-mounted. The full set of aperture and cut-out options sits in the recessed downlight category.
Frequently Asked Questions
Are pinhole downlights bright enough for a bedroom?
Yes — brightness is a function of the engine, not the aperture. A 5 W pinhole at 400 lm with a 24° optic delivers roughly 470 lx at the centre of a 0.91 m pool on a bed at 0.55 m. Three heads at 0.69 m centres hold the bed plane at 280–320 lx, which is a comfortable reading level. Where a pinhole genuinely runs out of headroom is high output over a large area; that is a job for a 75–90 mm can, not a 35 mm one.
Why do pinhole downlights cost more than normal downlights?
Because the same lumens have to leave through a much smaller opening. That means a deeper reflector, tighter binning to keep colour consistent across a small aperture, a smaller and more expensive driver, and tighter mechanical tolerances on the trim. Expect a 30–70 % premium over a standard fixed can at equivalent output — and expect the premium to be worth it in a bedroom, where the fitting is in view, and not worth it in a corridor, where it is not.
Can I use IP20 downlights in a bedroom with an en-suite?
The bedroom itself is a dry area, so IP20 is correct there. The rule changes within 0.60 m of the shower tray or bath rim, where IP44 is the minimum and 30 mA RCD protection is required; directly above the shower or bath up to 2.25 m needs IP65. Keep the IP20 pinholes in the bedroom and specify a dedicated IP-rated can for the en-suite, rather than buying IP44 for the whole ceiling.
What is the minimum dimming level a bedroom downlight should reach?
1 % at the driver, and it should be a logarithmic curve. A 10 % floor on a 300 lx scene still puts 30 lx on the ceiling from every fitting, which reads as “dim office” rather than “night”. Pair the deep dimming with dim-to-warm so the colour temperature falls from 3000 K to about 1800 K as the level drops — a plain TRIAC dimmer will only reduce flux and leave the walls looking cold.
How far apart should bedroom downlights be?
Space from the pool, not from the ceiling grid: S = D · (1 − overlap). On a 2.70 m ceiling a 24° head 2.15 m above the bed lays a 0.91 m pool, so 25 % overlap means 0.69 m centres. A 50° path head lays a 2.52 m pool on the floor, so 1.89 m centres. Two different numbers in the same room is correct — it is the pool size, not the room, that sets the rhythm.
Do pinhole downlights need fire rating in a bedroom?
Only if the ceiling is a fire-resisting element — typically a ceiling under another flat, a garage, or a protected escape route. A single-family bedroom ceiling under a cold roof space normally does not need it. Where it does, specify a fire-rated can or a fire hood; both reduce the void clearance available and should be on the drawing before the plasterboard is fixed.
Getting the Bedroom Downlight Specification Right the First Time
The specification that survives contact with a real bedroom has four numbers in it: a 35–55 mm aperture so the fitting disappears, a 24° optic on the bed plane and 50° on the path so the pool matches the task, centres derived from the pool rather than from a ceiling grid, and a 1 % dim-to-warm driver so the room can go to 1800 K at night. IP20 belongs in the bedroom and only stops being correct inside the wet zone of the en-suite.
Everything else — trim shape, plaster-in versus surface ring, DALI versus a wall-plate dimmer — is a project decision that changes the look but not the arithmetic. Get the four numbers right and the room will read the way the render did. Get them wrong and no amount of dimming will fix it, because you cannot dim your way out of a beam that lands on the pillow.
If you are specifying pinhole downlights for a residential project and want the aperture, cut-out, UGR and dimming curve checked against your ceiling plan, send the plan to the Encore lighting team — we will come back with a fitting schedule rather than a catalogue page.