

Why Hotel Lobby Lighting Is a First Impression and Not a Number
Ask a hotel owner what they want from the lobby lighting and you will hear “warm”, “expensive”, “not too bright”. Ask a contractor and you will hear “300 lux”. Both are describing the same thing badly. What actually creates the impression is the ratio between surfaces: the reception desk against the wall behind it, the artwork against the plaster around it, a guest’s face against the room.
Three facts drive the whole design:
- The guest is standing, not working. A lobby is read from eye height at 1.60–1.70 m, walking at about 1.2 m/s. Horizontal illuminance on the floor barely registers; vertical illuminance on faces and walls is what the eye uses.
- The volume is tall. Arrival lobbies run 4.5–8 m, atria more. A 5.20 m ceiling vs a 2.70 m ceiling means 3.7 times the flux for the same result (see the square-law chart below). This is the single biggest reason lobby lighting budgets go wrong.
- It has to change at 23:00. The same room serves check-in at 15:00 and a quiet drink at 23:00. If there is no dimmed state, one of those two moments is wrong.
So the spec has two halves. The first half is hotel lobby lighting design proper: which layer lights which surface, at what ratio. The second half is the hardware that makes it maintainable — and for that, hotel lobby track lighting is almost always the right answer, because a lobby is the one room in a hotel where the lighting will be re-aimed within two years of opening.
The Three Layers of Hotel Lobby Lighting: What Each One Is For
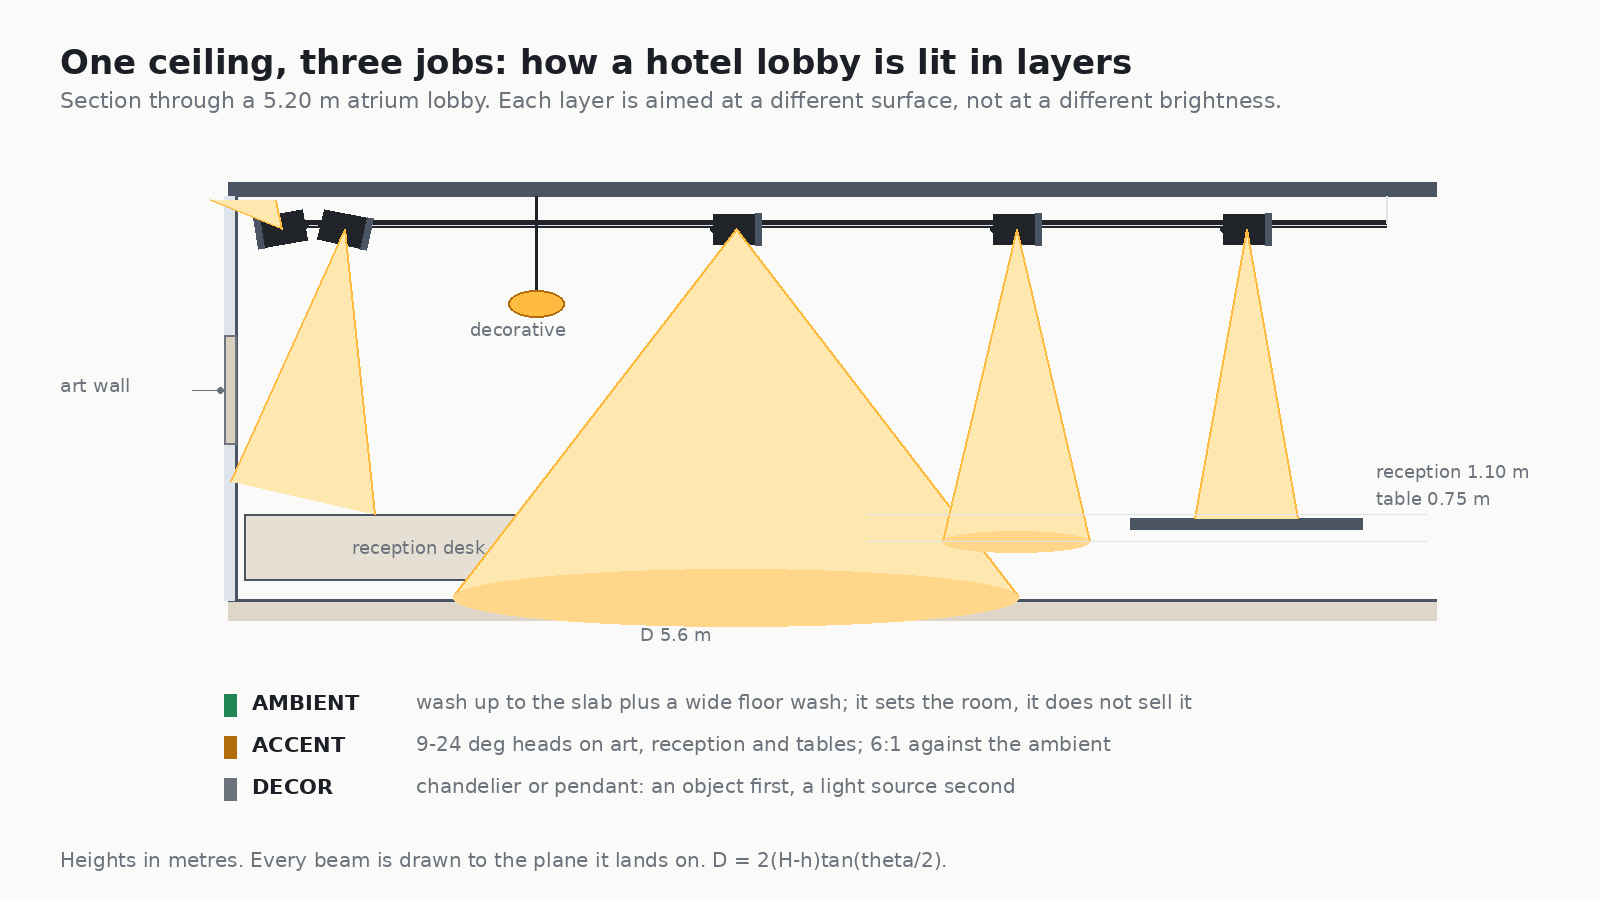
The word “layering” gets used loosely. Here is what it means as a specification, layer by layer, with the number that has to appear on the drawing.
Ambient — the layer that sets the room
Ambient is the background value the rest of the design is measured against. It is not the layer that reaches the guest’s face, and it is not meant to be interesting. Two techniques, often together:
- Wash up to the slab. Heads aimed at the ceiling plane instead of the floor. The ceiling becomes the light source and the floor stays a bit darker, which is why so many hotel lounges feel like that without anyone saying “indirect”. On a 5.20 m soffit, expect 60–90 lux on the ceiling from a 24° head at 0.5 m off the surface.
- Wide floor wash. 60°–70° optics to hold 50–100 lux on circulation routes. Enough to walk, not enough to read a menu by.
Target: 80–150 lux horizontal on the floor across the lobby, uniformity better than 0.4 measured min/avg. That is deliberately lower than most client briefs ask for.
Accent — the layer that sells the room
Accent is what the guest actually looks at: the reception face, the artwork behind it, the floral arrangement, each seating group, the bar back. It is narrow, it is aimed, and it is the only layer where brightness is worth paying for.
Typical values: 300–500 lux vertical on the feature surface, from 15°–24° optics, CRI 90 minimum, 2700–3000 K. Two or three times the ambient is not an accident — it is the whole point.
Decorative — the layer that carries identity
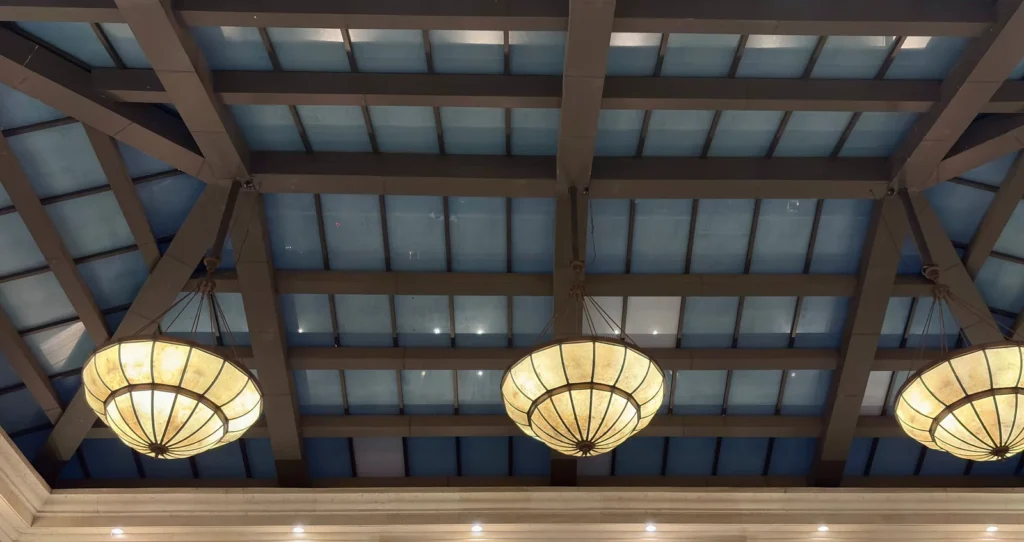
Chandeliers, bespoke pendants, backlit stone. This layer is an object first and a light source second, and treating it as ambient is the most common expensive mistake in lobby design. A 2.4 m chandelier at 3000 K with 40 % output contributes maybe 15–25 lux to the floor. Give it its own circuit and its own dimmer, and let the ambient layer do the work.
Hotel Lobby Track Lighting: Offset, Spacing and the Numbers Behind a Wall Wash
On a tall lobby, track is not a budget choice — it is the only layer you can re-aim without scaffolding. A wall wash from track has exactly three variables, and once you can compute them you can specify any wall in the building.
1. Offset. How far off the wall the head hangs: x = (H − h) · tan(φ), where H is the mounting height, h the height of the surface you want to graze, and φ the aim angle measured off vertical at the wall.
2. Pool. The footprint the cone makes where it meets the wall, from the same beam equation used everywhere else: D = 2 · (H − h) · tan(θ/2).
3. Centres. Spacing between heads so the scallops merge without hot spots: S = D · (1 − overlap), with overlap 0.30 for a wash and 0.10–0.15 for a deliberate scallop.
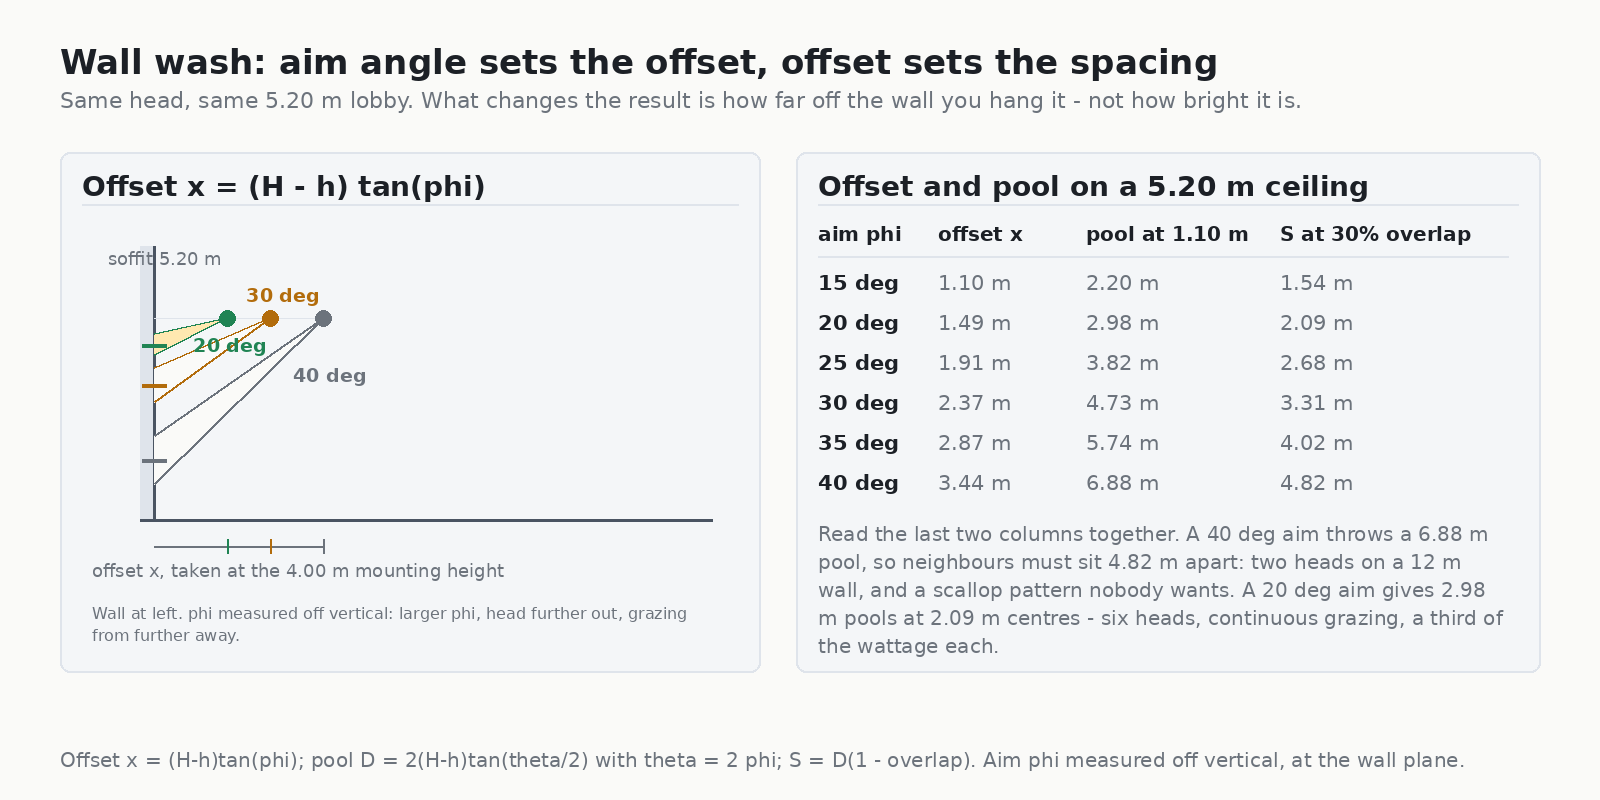
Here is the table on a 5.20 m ceiling, wall plane at 1.10 m (reception height):
| Aim φ | Offset x | Pool at 1.10 m | Centres at 30 % overlap | Practical read |
|---|---|---|---|---|
| 15° | 1.10 m | 2.20 m | 1.54 m | Dense, even, expensive; use behind a long reception face |
| 20° | 1.49 m | 2.98 m | 2.09 m | The default wall wash for a tall lobby |
| 25° | 1.91 m | 3.82 m | 2.68 m | Grazing on stone or slatted timber |
| 30° | 2.37 m | 4.73 m | 3.31 m | Only for a 4 m + unbroken wall |
| 40° | 3.44 m | 6.88 m | 4.82 m | Hotspots near the floor, visible scallop |
Two rules fall out of the table. First, a wall wash on a tall ceiling is a row of heads, not one head per wall. Second, the offset is a ceiling plan dimension: it has to be drawn before the track is installed, because once the track is up, offset is fixed and only the aim is adjustable. Get the offset wrong and no aim angle will rescue it.
For the layer that lights the reception face and the circulation out of the lobby, the specification and the failure modes are identical to the ones covered in hotel corridor lighting — different room, same rule: the guest should never see the source. The same logic continues inside the room itself: the lobby sets the expectation, and hotel guest room lighting is where that expectation is either kept or broken.
The Ratio Is the Specification: Contrast, Not Lux
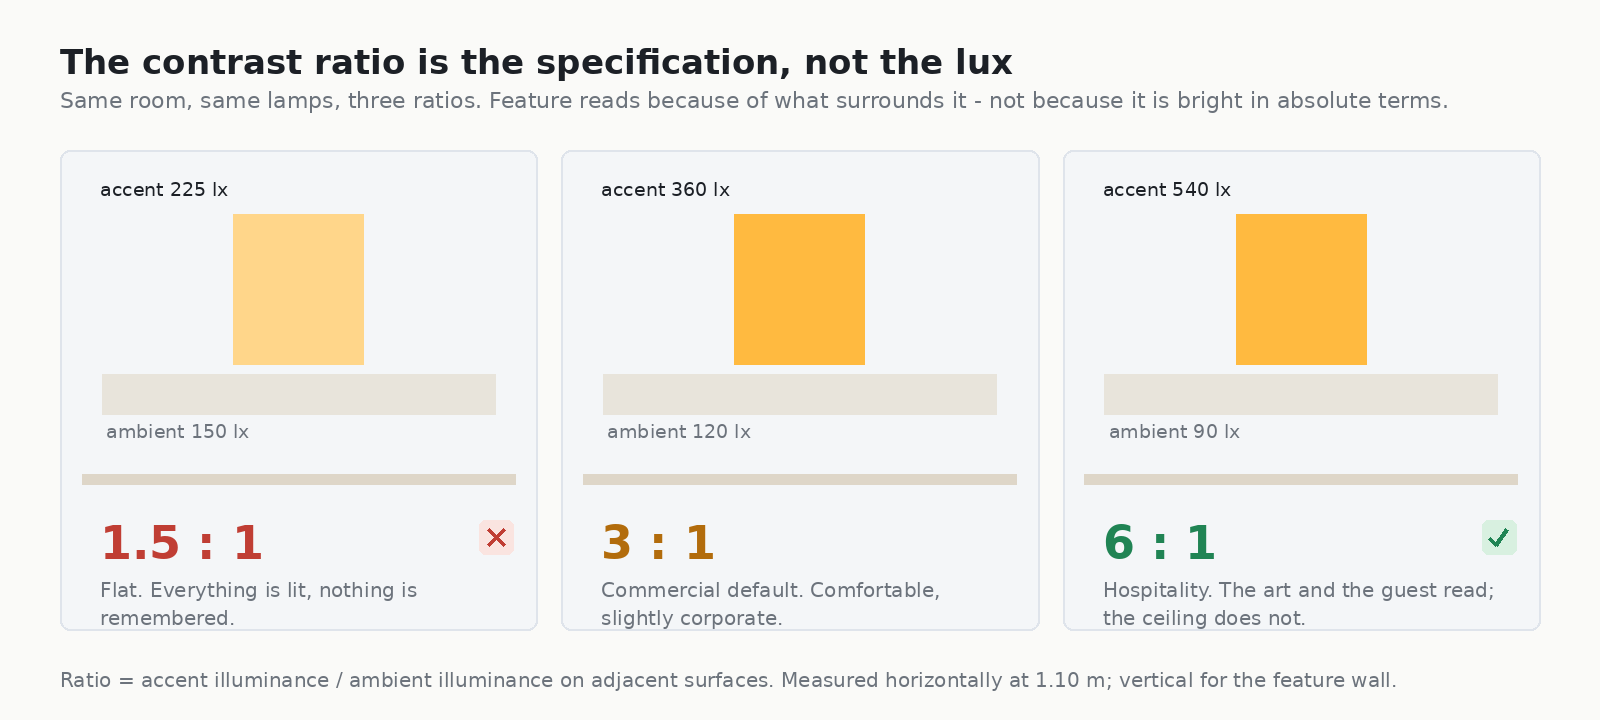
Two numbers decide whether a lobby reads as considered or as a shop: the ambient level and the accent level. Their ratio is the design.
| Accent : ambient | What it reads as | Where it belongs |
|---|---|---|
| 1.5 : 1 | Flat, airport-like. Everything visible, nothing remembered. | Emergency lighting only |
| 3 : 1 | Safe, corporate, slightly clinical. | Business hotels, meeting-room pre-function |
| 6 : 1 | The artwork reads, the guest’s face reads, the ceiling does not. | Luxury and boutique lobbies |
| 10 : 1 and up | Theatrical. Glare complaints from the seating immediately below. | Bar counters, one feature per room |
The mechanics matter more than the label. A 6:1 ratio can be reached two ways: accent up (more watts) or ambient down (fewer watts). The second is cheaper, cooler, and looks better — which means the fastest way to improve a lobby lighting design is usually to switch things off and re-aim what is left.
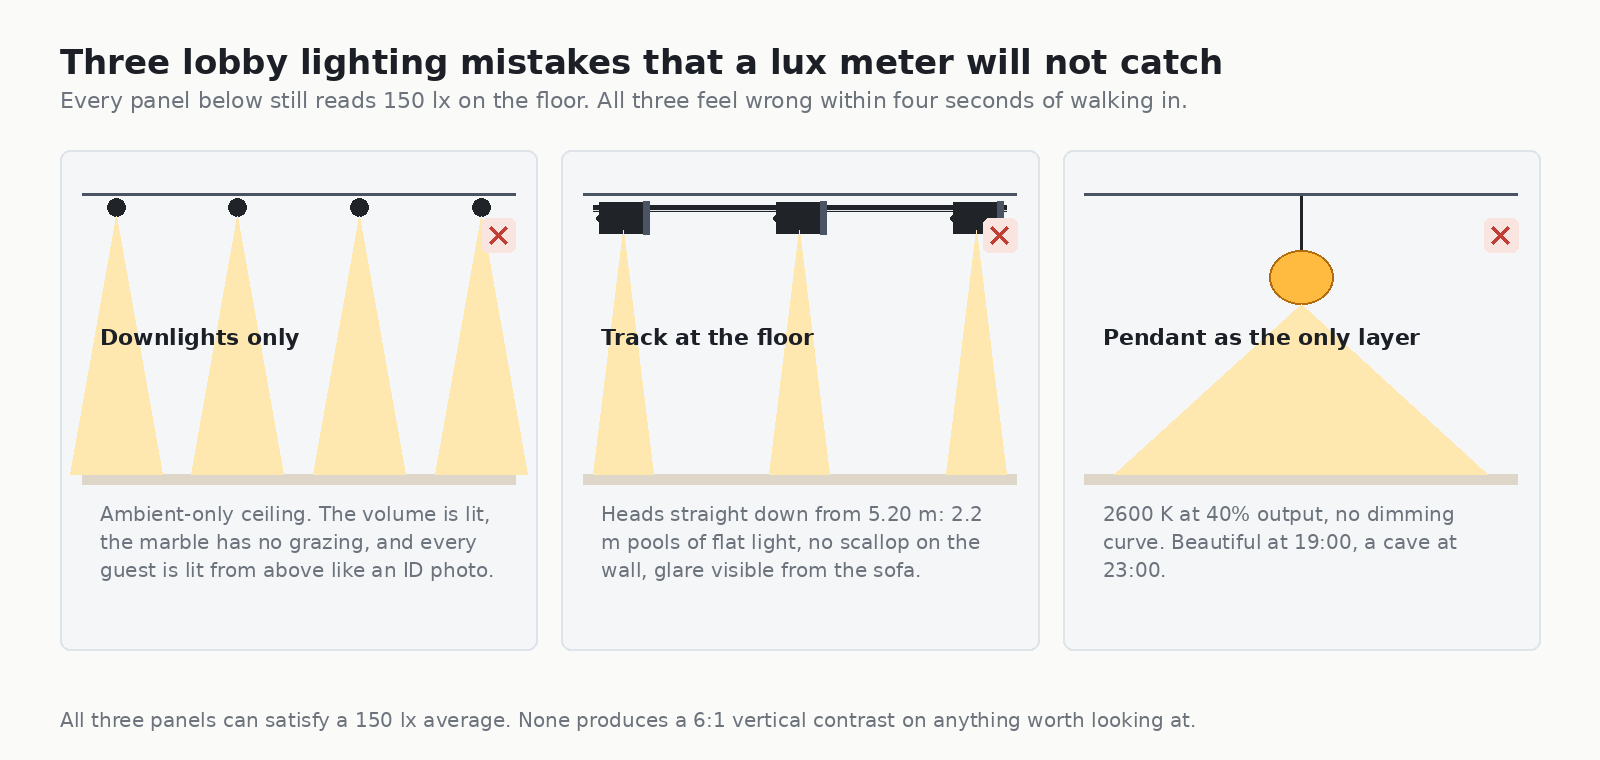
Why a 5.20 m Lobby Needs 3.7x the Flux of a 2.70 m One
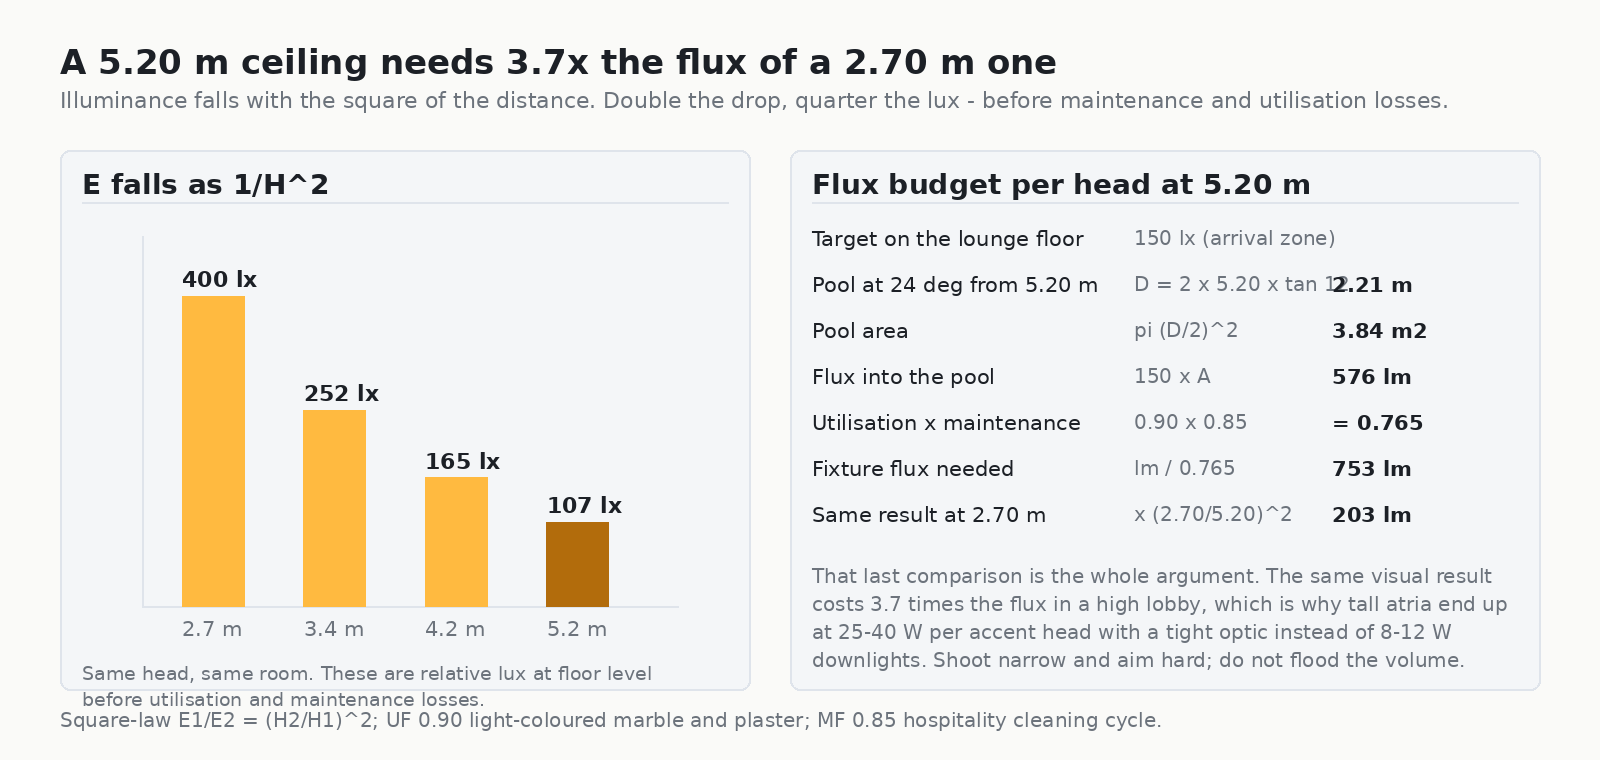
Illuminance falls with the square of the distance: E1/E2 = (H2/H1)². Move the same head from 2.70 m to 5.20 m and it delivers 27 % of the lux. To hold 150 lux on a lounge floor from 5.20 m with a 24° optic, the arithmetic is:
- Pool at 24° from 5.20 m: 2.21 m diameter, 3.84 m²
- Flux into that pool for 150 lux: 576 lm
- Utilisation 0.90 × maintenance 0.85 = 0.765
- Fixture flux required: 753 lm — against 203 lm for the same pool from 2.70 m
That is the whole argument for high-output track heads in lobbies. It is not that designers like 30 W; it is that 753 lm cannot be produced politely at 8 W, and a wide optic would waste it. Shoot narrow, aim hard, and use the ceiling as a reflector. If the lobby has a low 2.70–3.00 m ceiling instead, the same mathematics runs in reverse and a domestic-scale track layout | Encore is the correct reference.
Choosing the Track Heads: Where the Money Actually Goes
Four properties separate a lobby-grade head from a retail-grade one. None of them is wattage.
| Property | Lobby requirement | Why |
|---|---|---|
| Beam angle | 9°–15° narrow plus 24°–36° for walls; zoomable if the ceiling exceeds 6 m | The pool has to survive a 5 m drop without flooding the volume |
| CRI / R9 | CRI ≥ 90, R9 ≥ 50 | Wood, marble and skin all live in the red end of the spectrum |
| Dimming | 1–100 % with a smooth bottom end; dim-to-warm 3000 K → 1800 K | A lobby has a 15:00 state and a 23:00 state, and they differ by 80 % |
| Accessory stack | Snoot, honeycomb louvre, cross louvre, barn door, wall-wash ring | Four different jobs from one SKU reduces spare-part inventory across a hotel group |
Glare deserves its own line. UGR is the usual metric and UGR ≤ 16 is a reasonable ceiling for a lobby seating area; but the more useful test is the cut-off angle. A guest seated in a 0.42 m lounge chair looks up at 45° or more. If the head has no snoot and sits on a track 5 m up, they are looking straight into a 900 lm source and no UGR figure will save the complaint. The accessory that fixes this costs a fraction of the head.
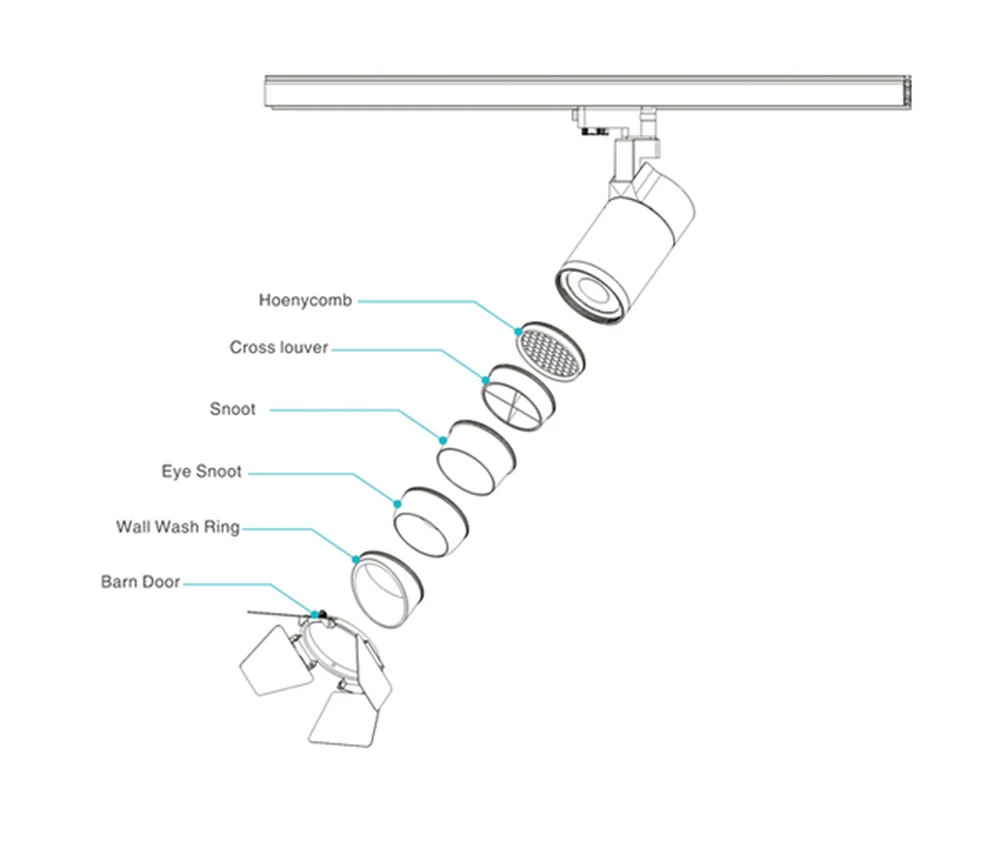
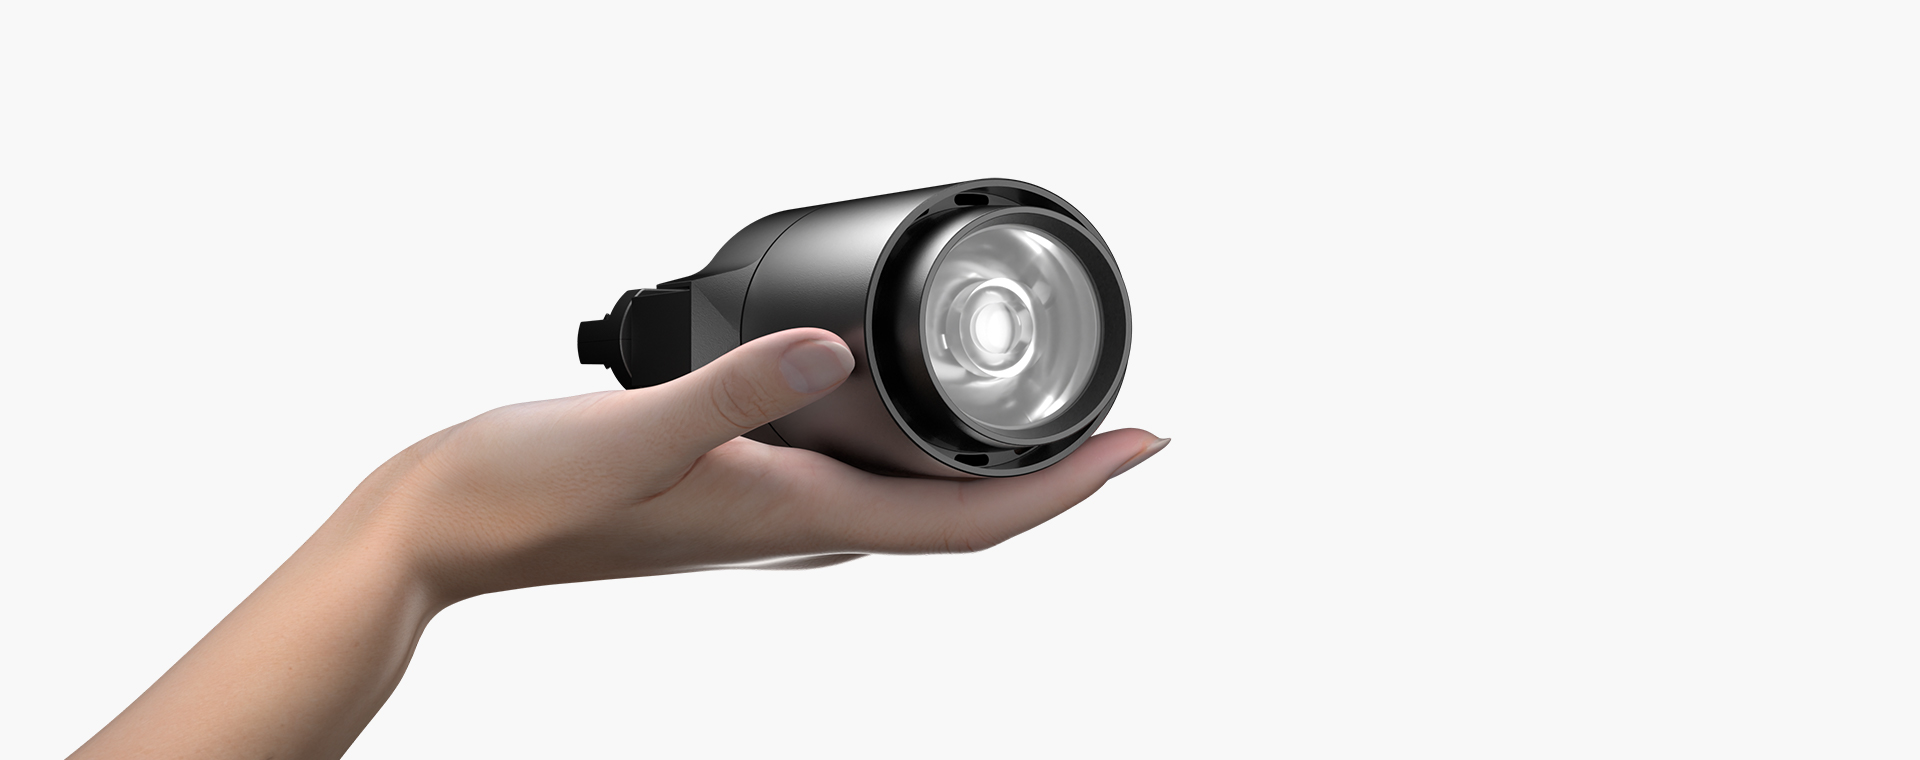
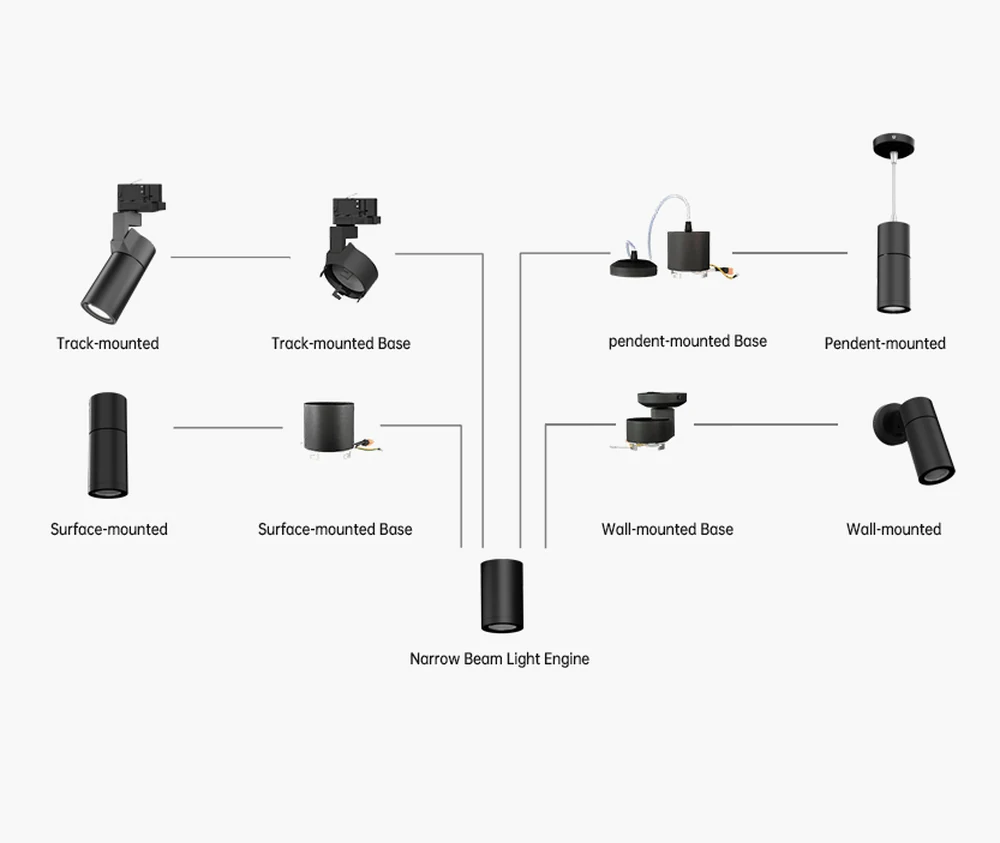
The OVEGA Premium cylinder is the head we would put over a reception desk: 20–25 W, 15° or 24°, CRI 90+, and the full accessory stack. Where the ceiling is lower or the wall is close, the OVEGA Premium Small does the same job at 10–15 W. For a perimeter wall that has to be grazed rather than spotted, the OVEGA Wall Washer is the asymmetric optic that stops the scallop pattern at the top of the wall — it is not the same tool as a 24° spot aimed sideways, and the catalogue image below shows why: one asymmetric reflector instead of a cone.
A 12 × 8 m Lobby, Specified End to End
Ceiling 5.20 m, marble floor, 12 m feature wall behind reception, four seating groups, one bar back. This is what the schedule looks like:
| Layer | Position | Head & optic | Target | Qty |
|---|---|---|---|---|
| Ambient | Ceiling perimeter track, 0.9 m off the slab | 36° fixed, 15 W, wash up | 70 lux on ceiling | 8 |
| Ambient | Central track, over circulation | 60°, 20 W | 90 lux on floor | 6 |
| Accent | Track 1.5 m off the 12 m feature wall (φ 20°) | 24° wall wash, 20 W | 350 lux vertical | 6 at 2.09 m centres |
| Accent | Above each seating group | 15°, 25 W, snoot | 400 lux on table | 4 |
| Accent | Reception desk | 24°, 20 W, barn door | 300 lux on 1.10 m | 2 |
| Decor | Atrium pendant | 2700 K, own circuit | object, not ambient | 1 |
Total connected load for the accent layer: 6 × 20 + 4 × 25 + 2 × 20 = 260 W for a 96 m² lobby. Compare that with the 1.2 kW of 8 W downlights that would have been specified to reach the same floor level badly. And the accent layer is on its own circuit, so the 23:00 state is one dimmer down to 15 %.
Hotel Lobby Lighting Design: the Three Details Everyone Forgets
1. The ceiling is a surface, not a void
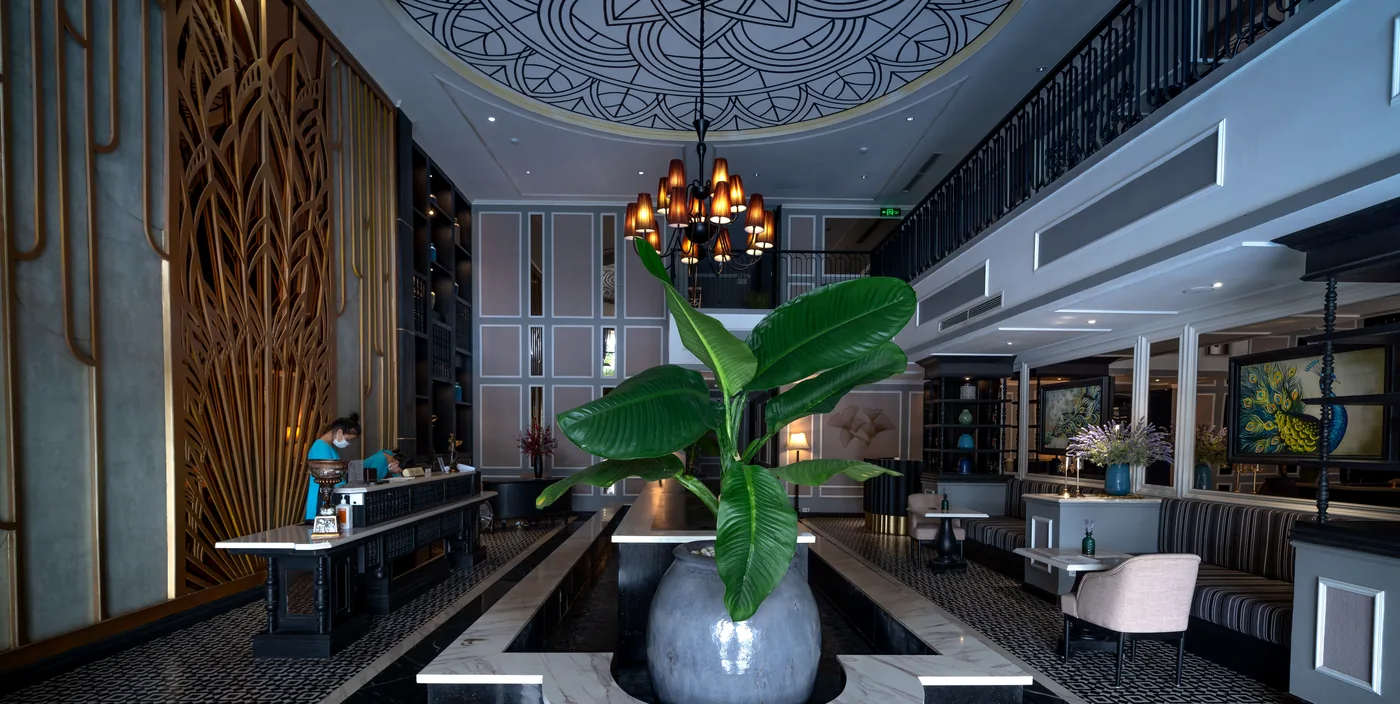
On a 5.2 m ceiling, the slab, the beams and the track are all in the guest’s upward field of view for the first ten seconds. If you wash the ceiling, it becomes the ambient source and the room feels taller and softer. If you do not, the guest sees a dark plane with bright dots on it. This is the cheapest upgrade in the whole scope — two heads aimed up, before anything else is specified.
2. Vertical illuminance on the guest, not horizontal on the floor
Set 100–150 lux vertical at 1.60 m in the reception queue and in each seating group. To get it, put light where a face will be: 30°–45° off the axis of the guest’s head, from a height of 1.8–2.4 m if possible, or from a wall luminaire. Face-lighting from a 5 m ceiling with a 15° spot over the head is how you produce the interrogation-room look in an otherwise beautiful lobby.
3. Stone and timber need grazing, not spotting
A book-matched marble wall lit by a 24° spot gets four bright patches and a dark grid. The same wall lit by a 25° aim at 1.91 m offset, from heads at 2.68 m centres, gets continuous scalar variation and looks like the material cost money. Where the ceiling allows, a 26 mm linear system does the same work with no visible scallop at all — see the linear light range for the asymmetric versions.
What Changes Between Day and Night
A lobby is not one scene. Three circuits and three presets cover almost every hotel:
| Preset | Time | Ambient | Accent | Decor | Why |
|---|---|---|---|---|---|
| Arrival | 07:00–16:00 | 80 % | 100 % | 40 % | Guests arrive from daylight; the lobby has to compete |
| Evening | 16:00–22:00 | 50 % | 90 % | 70 % | The decorative layer becomes the identity |
| Late | 22:00–07:00 | 20 % | 50 % | 25 % at 2200 K | Only the desk and the path to the lift need to read |
The failure mode here is not the ratios, it is the dimmer curve. Most LED drivers do not dim smoothly below 10 %; they drop out at 8 %, hesitate, then jump. A late-night lobby at 20 % on a bad driver looks like a room with the wrong lamps in it. Specify 1–100 % dimming with a documented low end, and test the 15 % scene on site before handover — not the 100 % scene, which always looks fine.
Hotel Lobby Lighting FAQs
How many lux should a hotel lobby have?
80–150 lux horizontal on circulation and 300–500 lux vertical on feature surfaces, giving roughly 6:1 contrast. A single “lobby = 300 lux” figure is a maintenance guide, not a design target, and applying it uniformly is what produces flat, forgettable lobbies. Check-in desks and reading areas sit at the top of the vertical range; the ceiling wash sits at 60–90 lux.
Is track lighting acceptable in a luxury hotel lobby, or does it look commercial?
It is standard practice, including in five-star properties, for three reasons: a tall lobby will be re-aimed within two years as retail tenants and art change; scaffold or lift access at 5 m is a significant cost; and a properly specified head with a snoot and CRI 90 is indistinguishable from a fixed downlight from a guest’s eye height. What looks commercial is thin white track with cheap heads, not the principle.
How high can track lighting go before it stops working?
Beyond about 6 m, a fixed 15° head produces a pool that is technically bright but visually soft, and aiming it accurately from the floor becomes guesswork. Past 6 m use zoomable optics (9°–50°) so the beam can be tightened to the drop, or step up to the methods used for 12 ft-plus ceilings | Encore — pure spots and a washed slab, not general downlighting.
Warm or neutral white for a hotel lobby?
2700 K for seating, lounge and decorative layers; 3000 K is acceptable at the reception desk and anywhere the guest has to read a form or a screen. Do not mix the two on the same wall — a 2700 K wash next to a 3000 K spot reads as a fault. If the hotel has a dim-to-warm system, specify the warm target at 1800–2200 K and check it at 20 % output, which is the only condition anyone will see it in at night.
How do I stop glare on the art and on guests?
Three things, in order of effect: put a snoot on every head that can be seen from a seated position; aim 30°–45° off the surface normal instead of straight at it so reflection leaves the guest’s eye; and keep the beam off polished stone, which will bounce a hot spot across the ceiling at 5 m. A wall-wash ring on the head does more for glare than raising CRI does.
Getting the Lobby Lighting Right the First Time
If you take one thing from this guide, take the offset calculation and the ratio. The offset is the only dimension that cannot be corrected after the track is installed, and the ratio is the only decision that a guest actually perceives. Everything else — wattage, brand, driver protocol — is downstream of those two numbers.
Encore supplies the heads that make both numbers achievable: narrow-beam cylinders with the full accessory stack, asymmetric wall washers, and 1 % dimming across the range. Send us a ceiling height, a wall length and the finish you are lighting, and we will return a layout with the offsets, the centres and the flux budget already worked out. Request a hotel lobby lighting layout, or start from the track light range and the ELLA hotel wall washer if the ceiling is too low for track.