
Most lighting arguments in a commercial fit-out are really arguments about one number: lux. A retail manager wants the store brighter, a warehouse manager wants the aisles lit for less money, a kitchen consultant wants the prep line readable under a knife, and an architect wants the corridor to stop feeling like a service tunnel. All four are asking the same question with different words: how much light belongs on which surface?
This guide answers it space by space. Below you get the recommended commercial lighting lux levels for retail, warehouse, commercial kitchen and corridor applications, the arithmetic that turns those targets into a fixture count, and the three numbers that are always missing from a brief — the task plane, the maintenance factor, and the uniformity ratio. If you are still deciding between lux and lumens as a unit, start with our primer on lux vs lumens; this article assumes you already know what lux measures.
For a cross-sector overview you can also read our earlier piece on commercial lighting lux requirements by space. That article is the map. This one is the route: it picks the four space types that generate the most specification arguments — retail, warehouse, commercial kitchen and corridor — and does the arithmetic for each one, including the numbers that change when the ceiling is 6 m instead of 3 m.
The short version. Retail sales floor 300–500 lx with display areas at 500–1,000 lx. Warehouse aisles 150–300 lx, picking and loading docks 300–500 lx. Commercial kitchen prep and cook lines 500–750 lx, dry stores 150–300 lx. Corridors 100–150 lx in general circulation and as low as 50–100 lx at night. Every value is a maintained illuminance at a stated task plane — not an initial value measured under a clean ceiling on handover day.

Why “Lux Level” Is an Incomplete Requirement
Lux is illuminance: lumens per square metre, measured at a surface. That definition contains a trap most briefs fall into. A lux target is meaningless until you state three things alongside it, and those three things are usually the reason two people can measure the same room and disagree.
- The task plane. 300 lx on the floor and 300 lx on a shelf face 1.8 m above that floor are not the same installation, and they are not the same cost. A corridor is specified at floor level. A retail display is specified at the product face. A kitchen is specified on the worktop. Write the plane or the number is not a requirement.
- The maintenance factor. Luminaires accumulate dirt and LEDs lose output over time. A design that hits target when the optics are clean and the LEDs are new will sit roughly 20 percent below target two years in. We specify MF 0.80 for commercial interiors, which means the initial output has to be about 25 percent higher than the maintained target.
- Uniformity. U0 = Emin / Eavg. A corridor with a 150 lx average and a 45 lx minimum between fittings satisfies a poorly written brief and fails the person walking down it. The average was never the requirement.
Get these three right and the lux table below becomes a specification. Leave them out and it becomes a wish.
Commercial Lighting Lux Levels by Space Type: Quick Reference
The table below is the maintained illuminance we specify at the task plane, with the optic and the optics-adjacent constraint that actually decides whether the number is achievable. Ranges follow the practice set out by the Illuminating Engineering Society and the European standard EN 12464-1; local code minimums always override, and some jurisdictions mandate specific values in specific rooms.
| Space type | Recommended lux | Task plane | What decides it |
|---|---|---|---|
| Retail — sales floor (ambient) | 300–500 lx | 1.20 m product face | Even, glare-free base layer; vertical illuminance matters more than horizontal |
| Retail — display & hero products | 500–1,000 lx | 1.20 m product face | Accent-to-ambient ratio of 3:1 to 5:1; CRI Ra 90 with R9 stated separately |
| Warehouse — general aisles | 150–300 lx | 0.00 m floor | U0 ≥ 0.40, motion sensing, high-bay optics at ceilings above 6 m |
| Warehouse — pick & loading dock | 300–500 lx | 0.00 m floor / label face | Label and barcode legibility, plus safe movement of equipment |
| Commercial kitchen — prep & cook | 500–750 lx | 0.85 m worktop | Shadow-free light, IP-rated or enclosed, cleanable lens, U0 ≥ 0.70 |
| Commercial kitchen — dry store | 150–300 lx | 0.00 m floor | Movement-driven; stock rotation rather than task reading |
| Corridor — general circulation | 100–150 lx | 0.00 m floor | Wayfinding and safety; even, non-glaring, 25–35 percent overlap |
| Corridor — night / low traffic | 50–100 lx | 0.00 m floor | Dimmed scene with occupancy control; keep egress routes at the code minimum |
| Restaurant — dining ambient | 100–200 lx | 0.85 m table | Deliberate low ambient with 300–600 lx accent pools over each table |
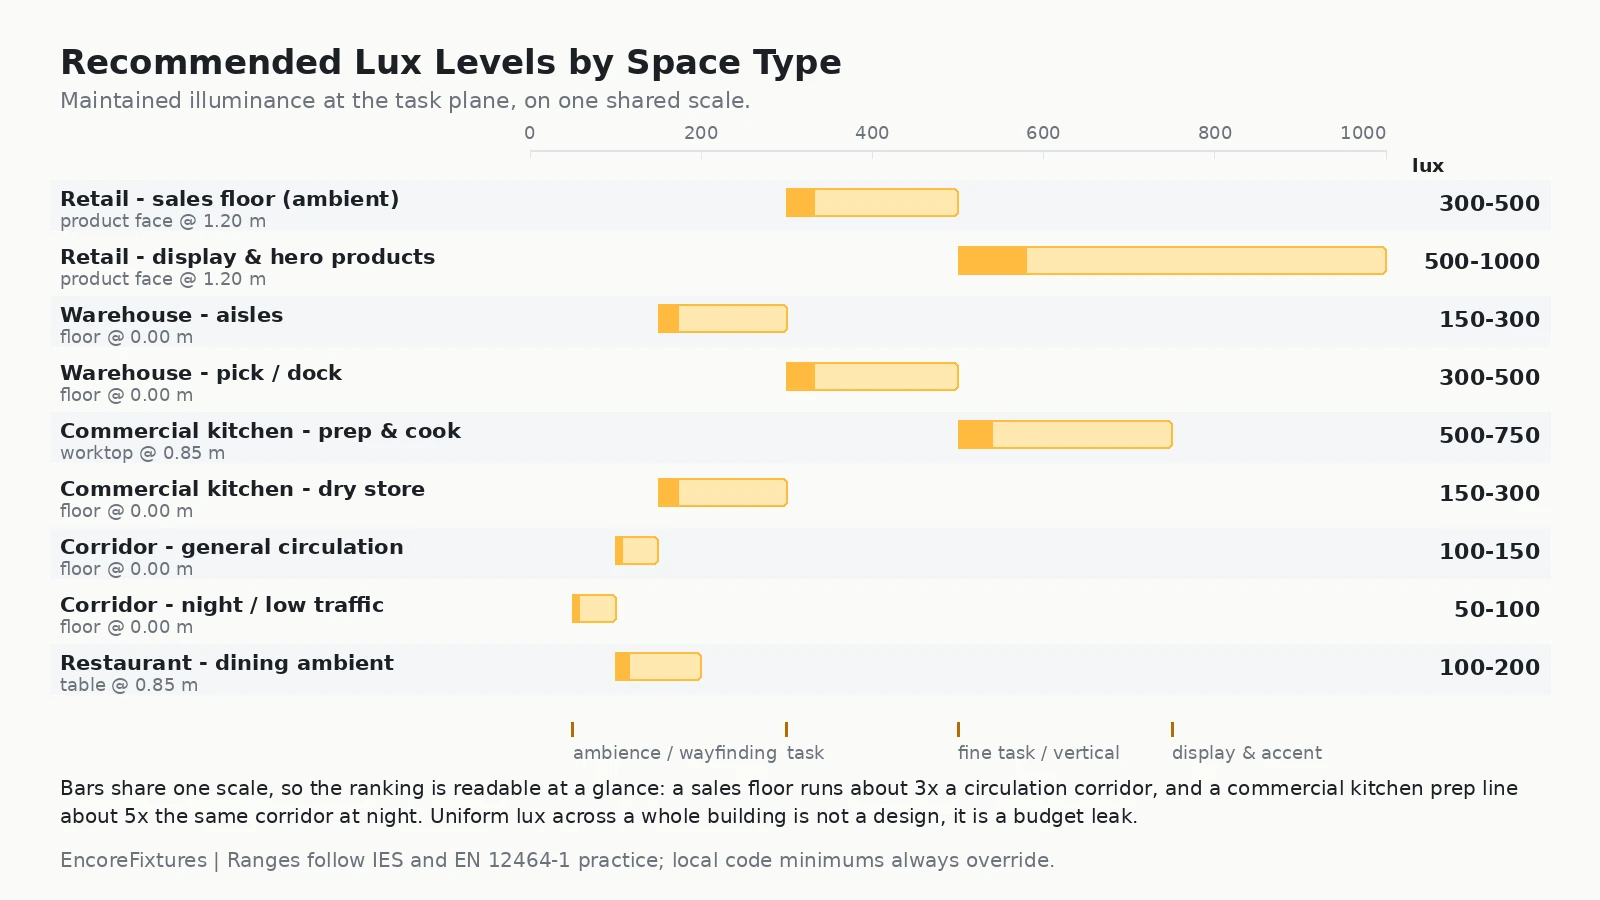
Two features of that table are worth stating explicitly, because they are the source of most specification errors.
First, the range is a range for a reason. Retail ambient at 300–500 lx is not a fudge. A luxury boutique at 300 lx with a 5:1 accent ratio reads as more expensive than the same room at 500 lx with a 2:1 ratio. The bottom of the range is a deliberate design position, not a budget compromise.
Second, uniformity is a separate requirement from level. A warehouse aisle specified at 300 lx with U0 0.25 will look worse and photograph worse than an aisle at 200 lx with U0 0.55, because the eye reads the dark bands between fittings far more readily than it reads the average.
Retail Store Lux Levels: Ambient, Display and the Ratio Between Them
Retail is the space type where lux is most often argued about and least often specified properly, because a store is doing two jobs at once. The sales floor needs even, comfortable light to browse in. The merchandise needs more light than the floor around it, concentrated on a small area, so the eye goes there first. Those two requirements pull in opposite directions, and the number that reconciles them is not the lux level — it is the ratio.
| Retail zone | Ambient target | Accent target | Ratio | Optic |
|---|---|---|---|---|
| Open sales floor | 300–500 lx | — | — | 36°–60° wide |
| Shelf face / wall run | 300–500 lx | 500–750 lx | 1.5:1 | 24°–36° |
| Feature table / island | 300 lx | 700–1,000 lx | 3:1 | 15°–24° |
| Hero product / window | 300 lx | 1,000–1,500 lx | 5:1 | 10°–15° |
| Cash desk / fitting | 300–500 lx | 500 lx | 1:1 | 36° even |
Note what that table does not ask for: a uniformly bright room. Uniform lux across a sales floor destroys the hierarchy that a shopper uses to decide where to walk, and it is the single most expensive mistake in retail lighting, because you pay for accent-level light across ambient-level area.
The vertical plane is the other half of the argument. A customer reads merchandise standing up, and what they see is a vertical surface, not a horizontal one. This is why a store can measure 500 lx at floor level and still look flat: the light is on the floor, and the shopper is looking at a shelf. Aim at the product face, at roughly eye height, and check the vertical illuminance rather than the horizontal.
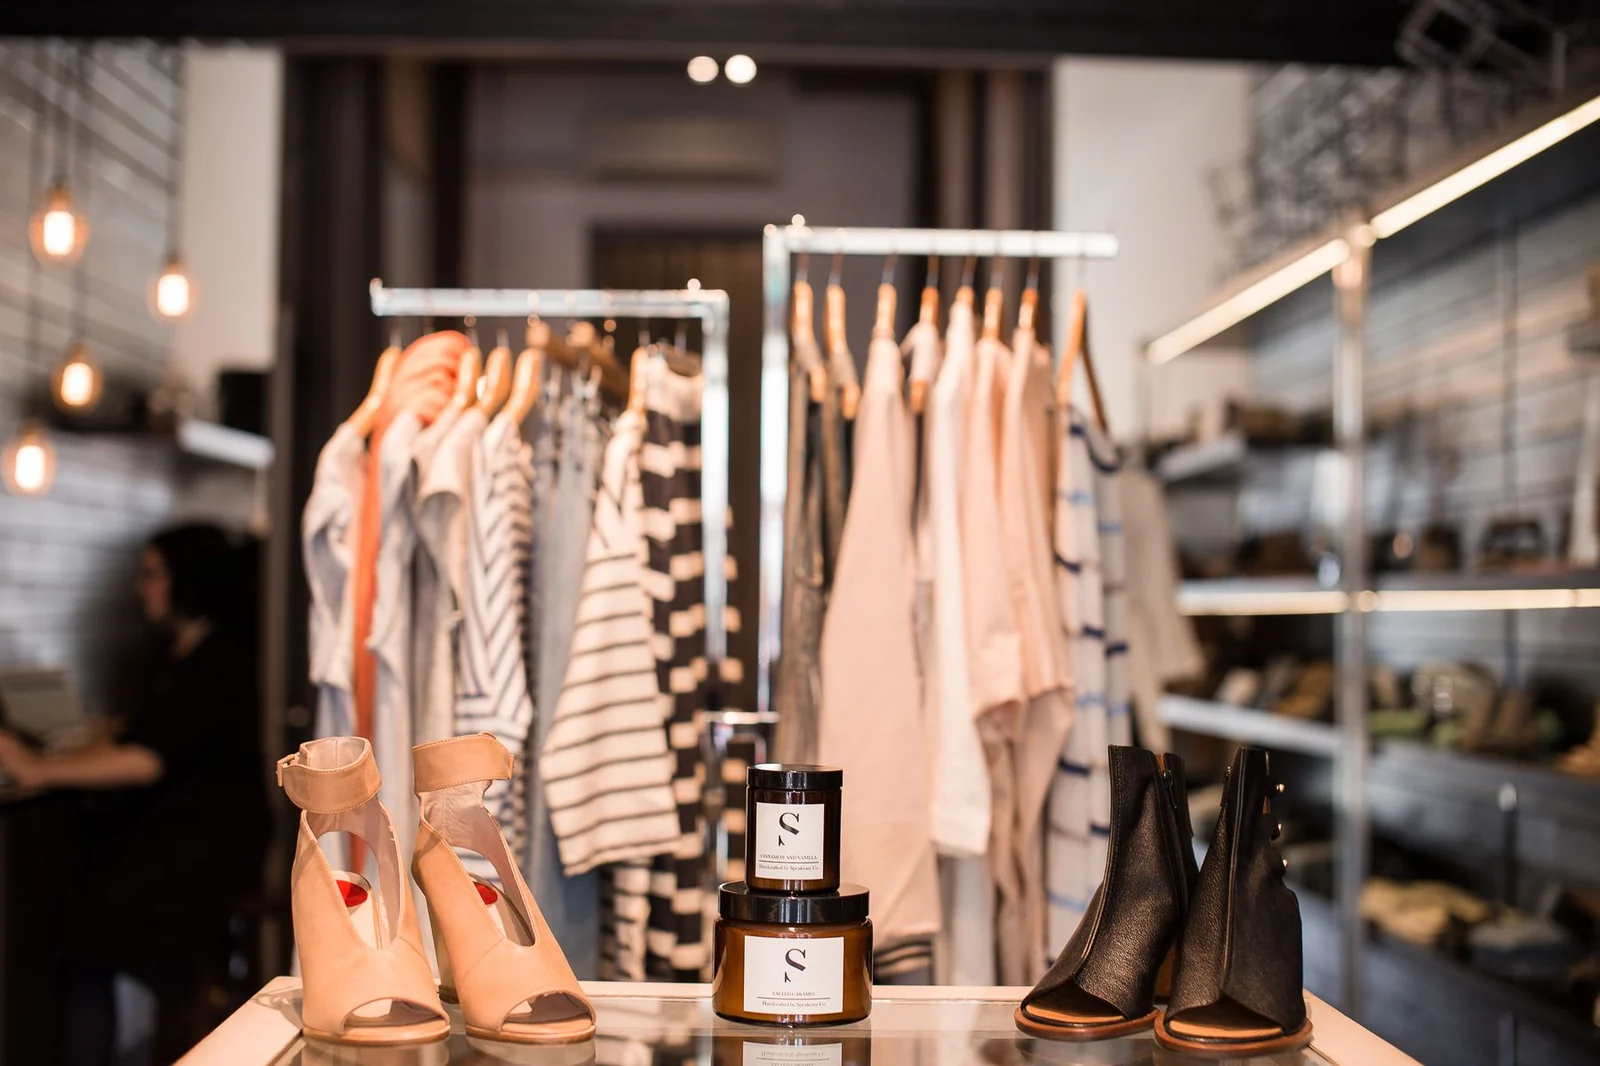
For the arithmetic of accent aiming, beam-angle choice and the pool geometry that lands on a product face, see our retail-specific guides on retail display lighting specs and track lighting for retail stores. The supermarket case is treated separately in our grocery guide on supermarket & grocery store track lighting, where the fresh counters run at 500–750 lx on the product face.
Warehouse Lux Requirements: Level, Uniformity and the Cost of Over-Lighting
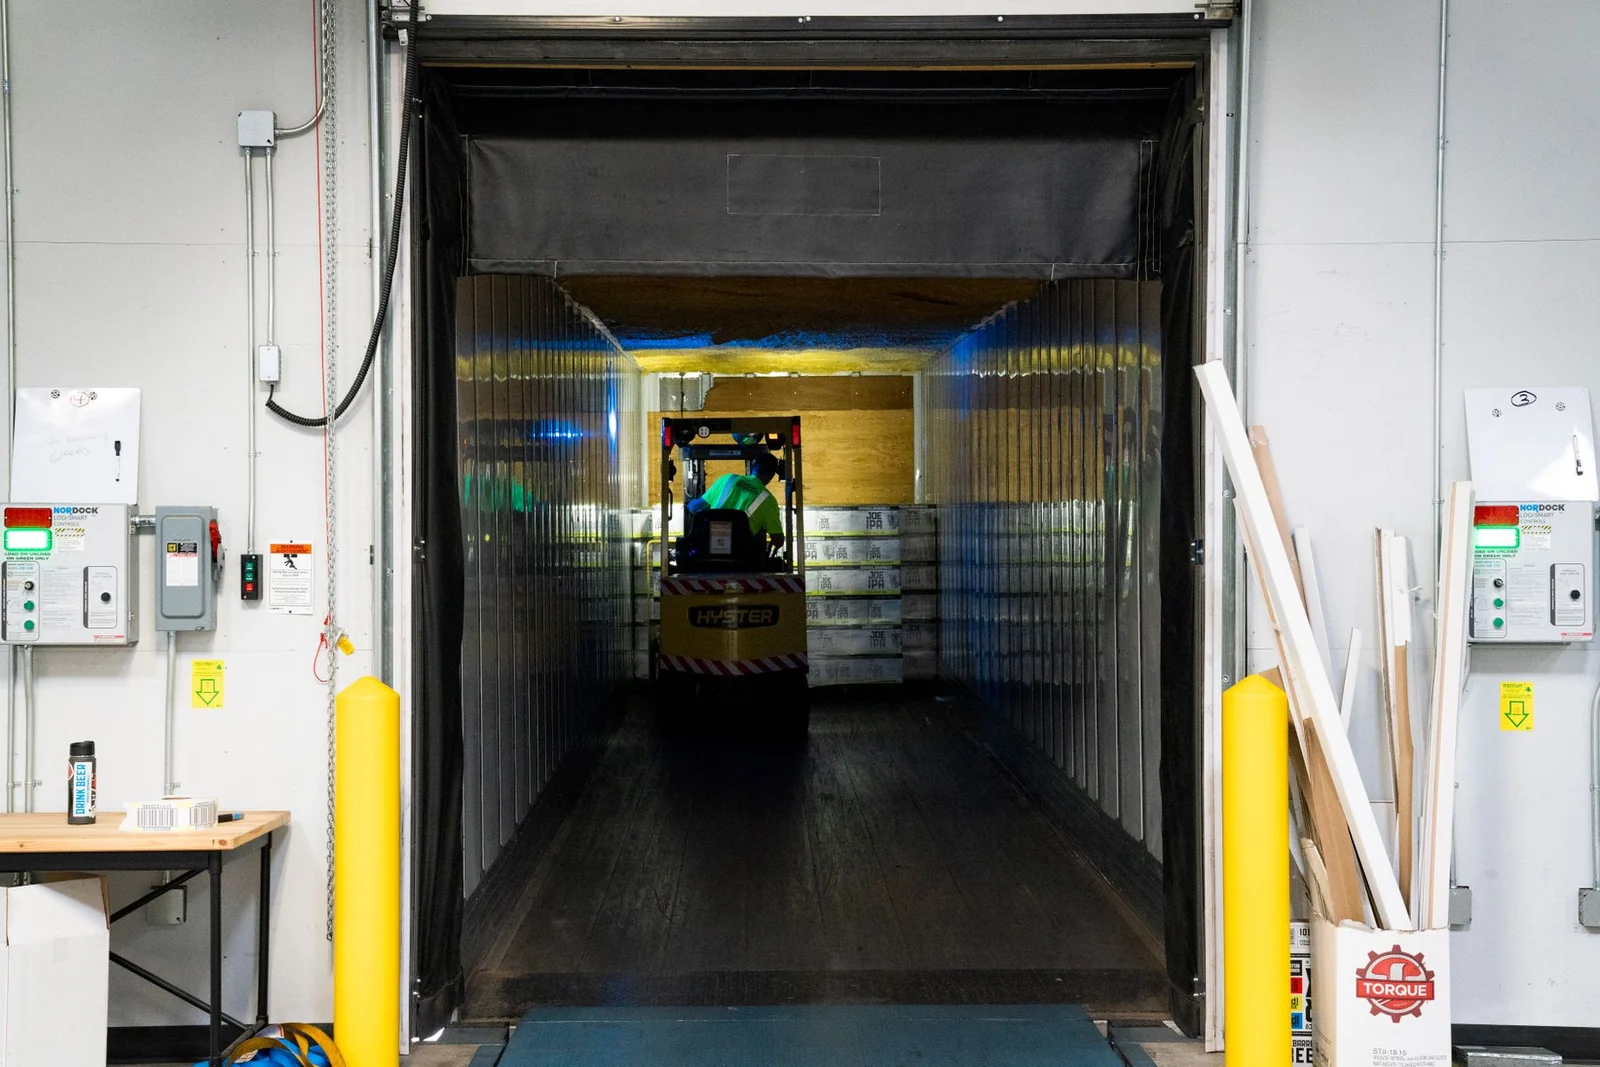
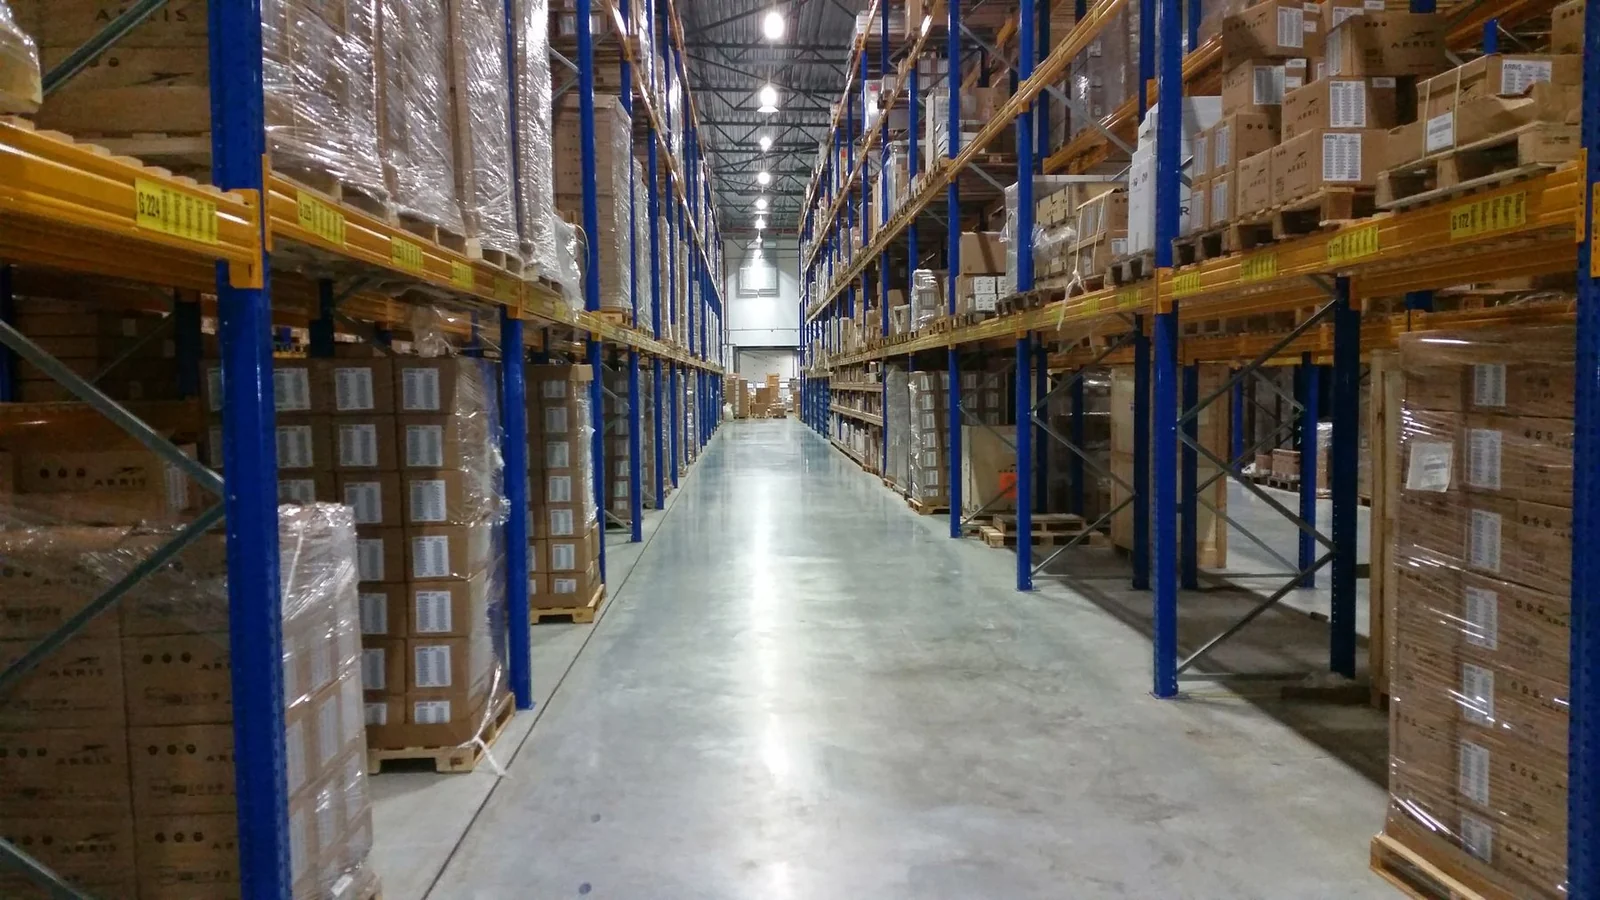
A warehouse is the opposite problem to a store. Nobody is being sold to, the operators are trained, and the ceiling is often 8 to 12 metres up. The requirement is the cheapest arrangement of light that lets people work safely and read what they need to read, for 16 hours a day, for fifteen years.
| Warehouse zone | Recommended lux | Task plane | U0 | Typical approach |
|---|---|---|---|---|
| Rack aisles (general) | 150–300 lx | Floor | ≥ 0.40 | High-bay LED, grid set by the racking layout |
| Picking faces & shelving | 200–400 lx | Label face | ≥ 0.50 | Tighter optic aimed at the rack face, not the floor |
| Loading dock & staging | 300–500 lx | Floor / pallet face | ≥ 0.50 | Higher-output, plus local light at the dock leveller |
| Packing & QA benches | 500–750 lx | 0.85 m bench | ≥ 0.70 | Task lighting, not general high-bay |
| Open floor / forklift routes | 150–200 lx | Floor | ≥ 0.40 | Wide distribution; motion-sensed in low-traffic zones |
The number that most often goes wrong is not the lux level. It is the ceiling height. A high-bay luminaire specified at 12,000 delivered lumens produces roughly 6,000 lux directly beneath it at 2 m and roughly 300 lux at 8 m — illuminance falls with the square of the mounting height, so doubling the height from 4 m to 8 m divides the illuminance by four. Photometric files account for this properly; a lumen-per-square-metre rule of thumb does not.
Uniformity and the grid that decides it
In a rack aisle the racking already dictates the lighting grid. You cannot put a luminaire where the rack is standing, and you should not put one so that it aims into the top of a pallet. The practical method is to lay out the luminaire grid on the aisle grid and then check U0 along the aisle, because the aisle is the surface with the highest uniformity demand in the building.
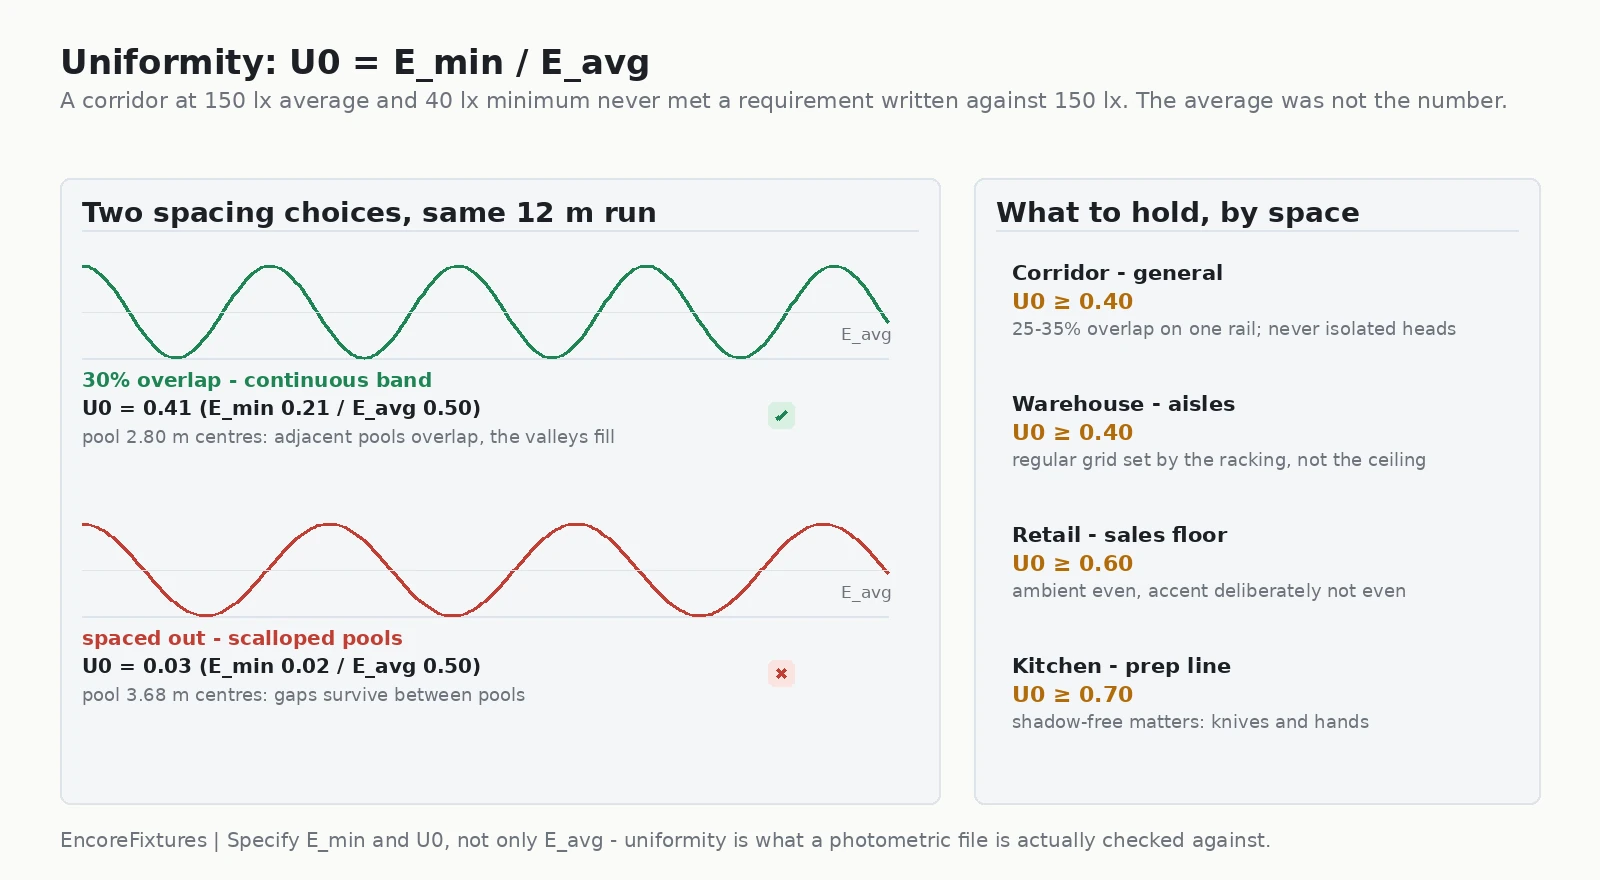
With a 4 m head spacing and 30 percent overlap, adjacent pools merge and the valleys between fittings fill; at 8 percent overlap the gaps survive and the floor reads as a series of bright patches. Our uniformity figure below shows the closed-form version of that: U0 = 1 − cos(π · overlap), which gives U0 = 0.41 at 30 percent overlap and U0 = 0.03 at 8 percent overlap.
Why warehouse projects are won on controls, not lumens
Warehouse lighting runs for the length of a shift, often longer. At 16 hours a day, 300 days a year, an aisle that is only occupied for four of those hours is burning 80 percent of its energy on nobody. Occupancy control in low-traffic rack aisles typically returns 40–60 percent of lighting energy, and daylight dimming on perimeter aisles another 15–30 percent. The capex is a few percent of the project; our advice is to buy the controls before buying the extra output, because a 300 lx aisle with occupancy control beats a 500 lx aisle without it on every metric except the day of commissioning.
Commercial Kitchen Lighting Levels: Prep, Cook and Why Shadows Matter More Than Lux
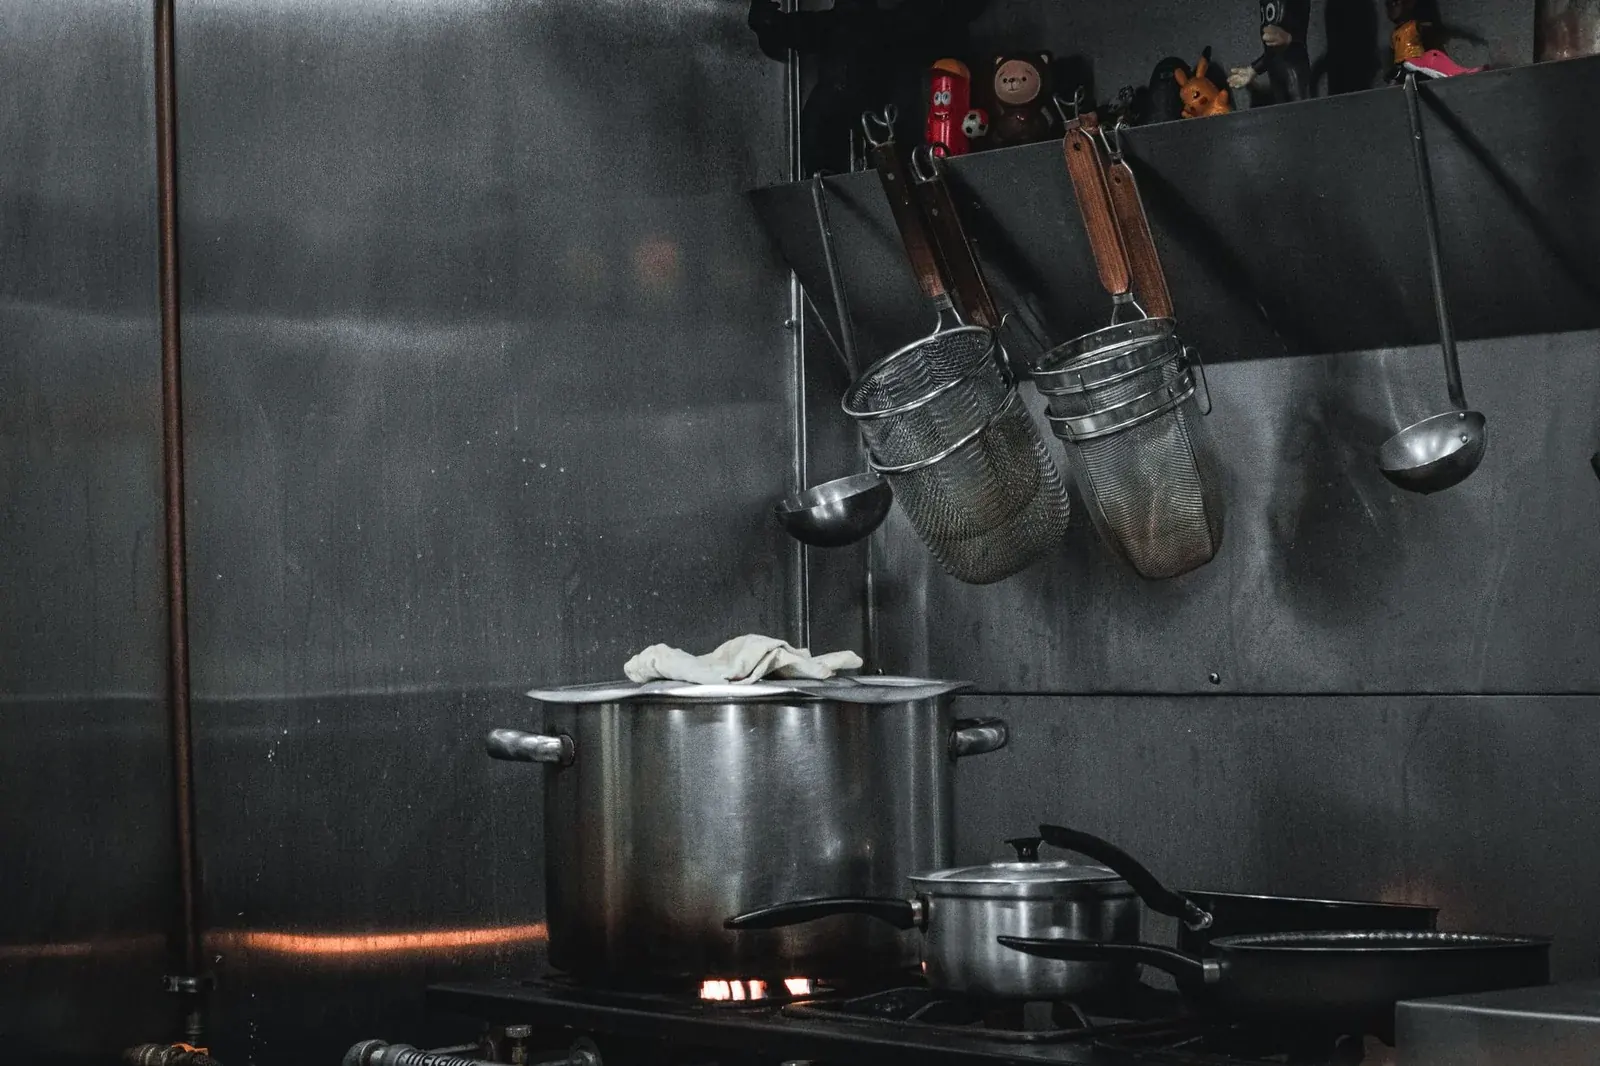
Commercial kitchens are the most unforgiving lighting environment in the building. Surfaces are stainless and specular, ceilings are crowded with extraction, the air is loaded with steam and grease, and the people working in it are handling sharp tools at speed. A kitchen lighting level of 500–750 lx on the prep and cook line is the industry norm, but the reason for the number is less about brightness than about shadows.
| Kitchen zone | Recommended lux | Task plane | Luminaire requirement |
|---|---|---|---|
| Prep & cook line | 500–750 lx | 0.85 m worktop | Shadow-free downward distribution; U0 ≥ 0.70; enclosed or IP-rated |
| Pass / plating | 500–750 lx | 0.90 m pass surface | High CRI (Ra 90+) so the food reads correctly; avoid colour cast |
| Warewashing | 300–500 lx | 0.85 m sink | IP65+, cleanable lens, no upward light into wet-ceiling zones |
| Walk-in chiller / freezer | 200–300 lx | Floor / shelf face | Rated for the temperature; motion-sensed with a door delay |
| Dry store & back corridor | 150–300 lx | Floor | Occupancy control; no task lighting needed |
Three things push kitchens off the standard specification.
Optics have to survive cleaning. Anything with an open reflector, a fabric gasket or a visible LED board will be pressure-washed, wiped with a caustic cloth, and eventually replaced. Specify an enclosed diffuser or an IP65-rated glass front, and check that the fitting can be wiped flat rather than only dusted — a deeply recessed baffle that cannot be reached is a food-hygiene issue, not just a maintenance one.
Colour temperature has one correct answer for food. Kitchens and food preparation areas read better at 3000–4000 K with CRI Ra 90 and R9 declared separately, because the saturated red patch (R9) is what decides whether meat, tomato, salmon and crust look appetising or grey. A datasheet that quotes only Ra is quoting an average of eight pastel patches and telling you nothing about the reds. Our companion piece on 2700K vs 3200K food photography lighting covers the same physics from the photography side.
Shadows on the worktop are a safety requirement. A single pendant over a worktop, or a single point source directly above a knife, throws the operator’s own hand shadow onto the cut. The fix is not more lux on the ceiling but a wider or linear distribution along the worktop — and it is the reason kitchen lines are usually lit by continuous runs or closely spaced downlights rather than a single central fitting.
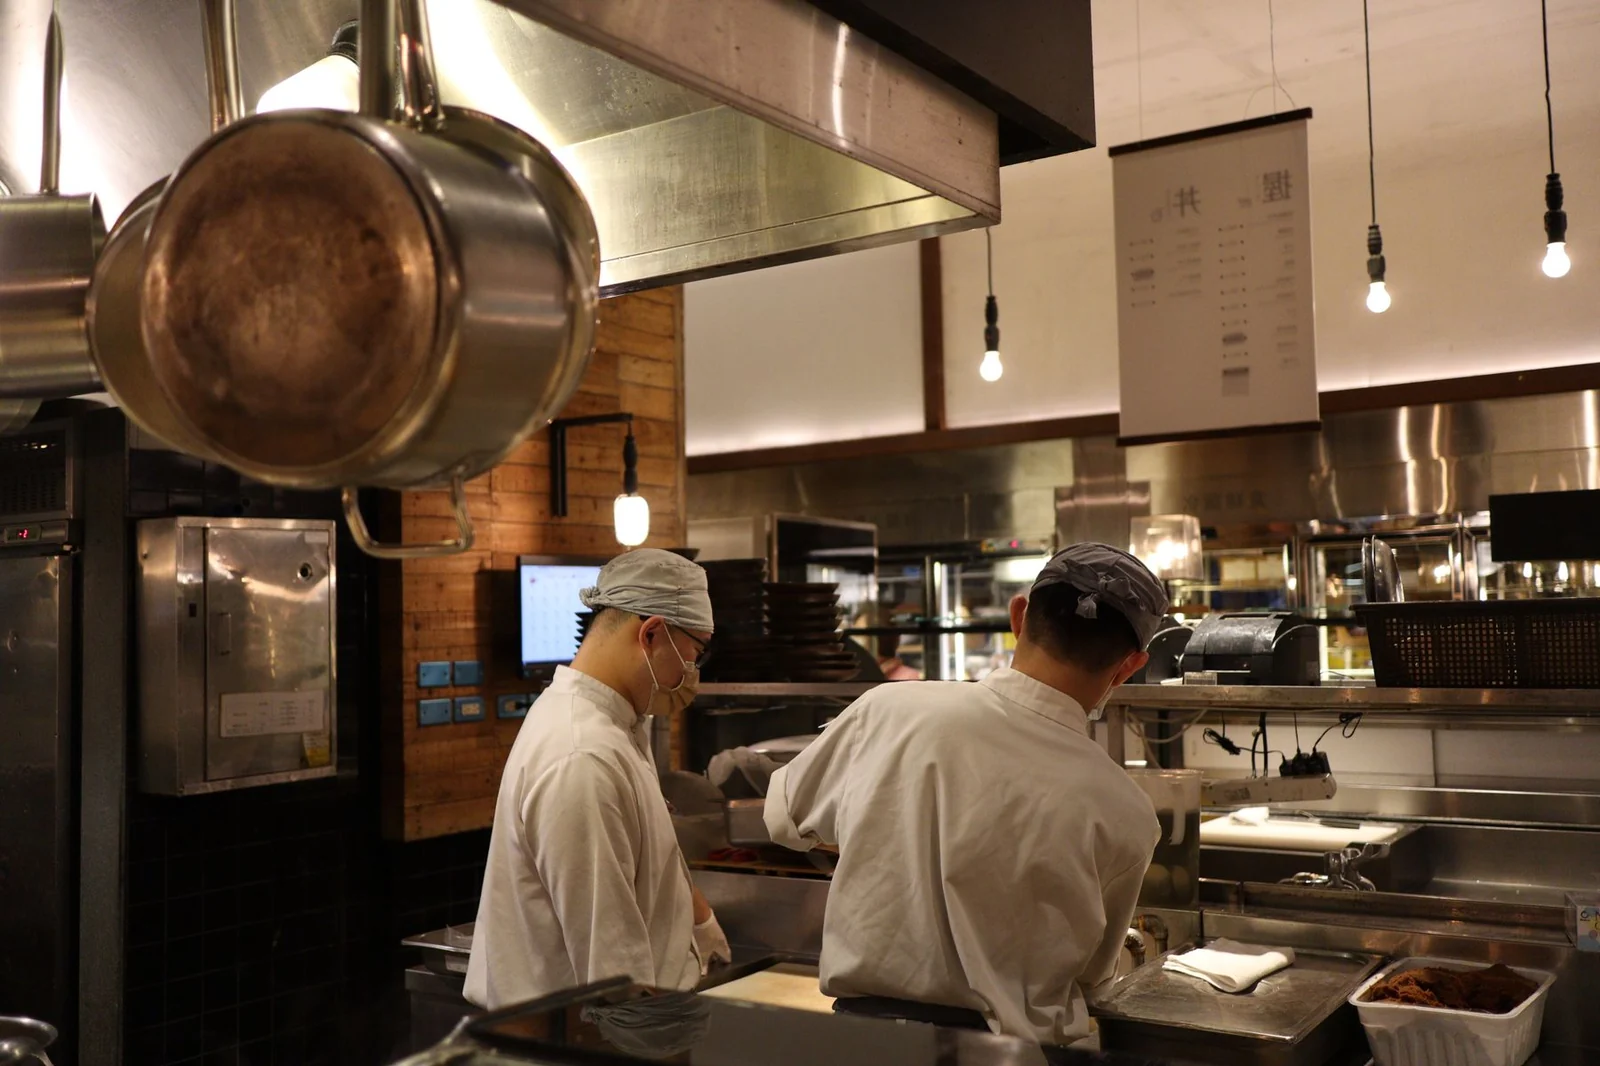
For the restaurant side of the same building the targets go the other way, and deliberately so: our restaurant track lighting design guide specifies 100–200 lx of ambient with 300–600 lx of accent over each table, because a dining room is designed for impression rather than for knife work.
Corridor Lux Levels: Low, Even and Sensor-Led
Corridor lux is the easiest number in this article and the one most often over-specified. There is no task, no merchandise and no food. There is wayfinding, safety, and the feeling the space gives you as you walk through it. Corridors therefore run at the bottom of the commercial range — and they run there on purpose.
| Corridor type | Recommended lux | U0 | Notes |
|---|---|---|---|
| General circulation (office, hotel, retail back-of-house) | 100–150 lx | ≥ 0.40 | Even band, no scalloping, glare-controlled at walking height |
| High-traffic / wayfinding-critical | 200–300 lx | ≥ 0.40 | Junctions, lifts, changes of direction |
| Low traffic / night scene | 50–100 lx | ≥ 0.40 | Dimmed scene with occupancy control; keep the egress route at the code minimum |
| Stairs & ramps | 150–300 lx | ≥ 0.50 | Step nosings and level changes need contrast, not volume |
| Egress route (regulated) | Code minimum | — | Verify against local fire code; emergency lighting is a separate system |
The uniformity requirement is what actually decides a corridor layout. A corridor at 150 lx average composed of distinct pools with 40 lx between them reads as neglected, and it fails a photometric review written against Emin. Running track or linear heads at 25–35 percent overlap turns the pools into a continuous band and lifts U0 above 0.40 without adding a single lumen.
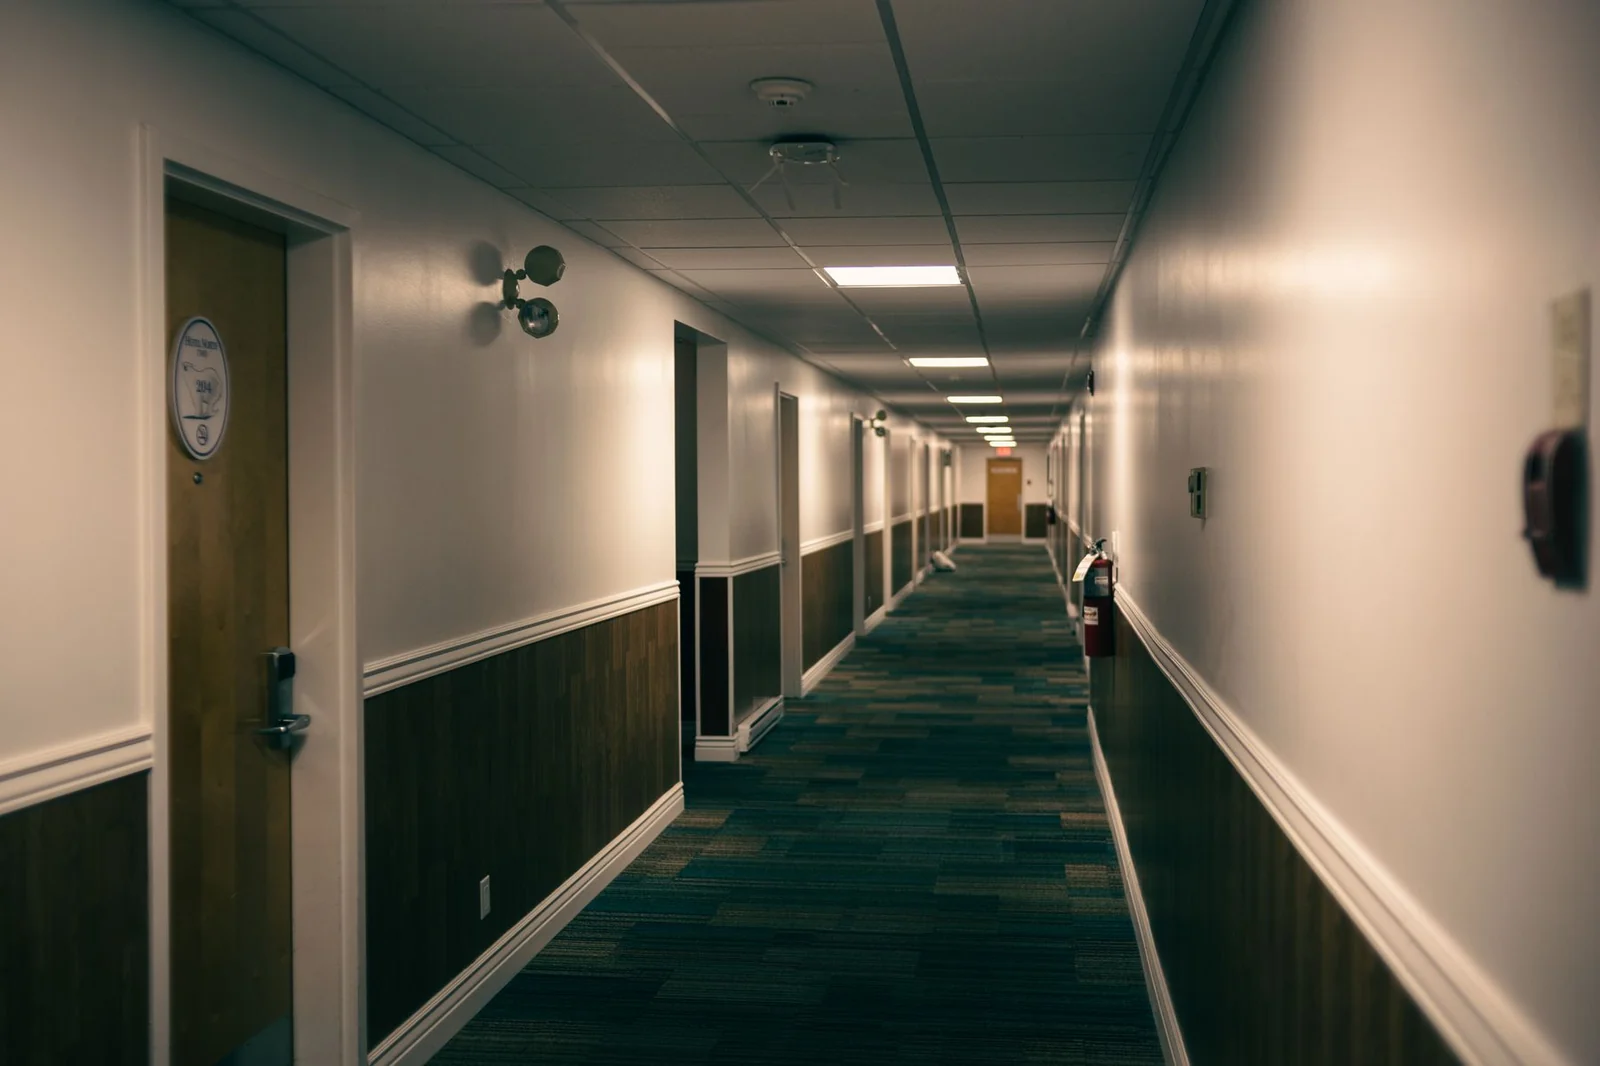
There is a second reason corridors belong at the bottom of the range: contrast. A corridor at 150 lx makes the 300 lx reception it opens onto feel generous. A corridor at 400 lx makes the same reception feel dim. Corridor lighting is the cheapest tool you have for making the rooms at the end of it feel well lit, and it only works if you resist the urge to brighten it.
For the hospitality version of this argument — carpet reflectance, door-to-door rhythm and the linear runs that sit over the ceiling line — see our guide on hotel corridor lighting specs.
From Lux Target to Fixture Count: The Only Formula You Need
Every head count in this article comes from one expression. It is not proprietary and it is not new, but it is the difference between a lighting plan and a shopping list.
E = Φ · UF · MF / A
Where E is the maintained illuminance target in lux, Φ is the delivered lumens from the luminaires serving the area, UF is the utilisation factor (how much of that light actually reaches the working surface — around 0.85 for a well-aimed interior run), MF is the maintenance factor (0.80 for commercial interiors) and A is the area served in square metres.
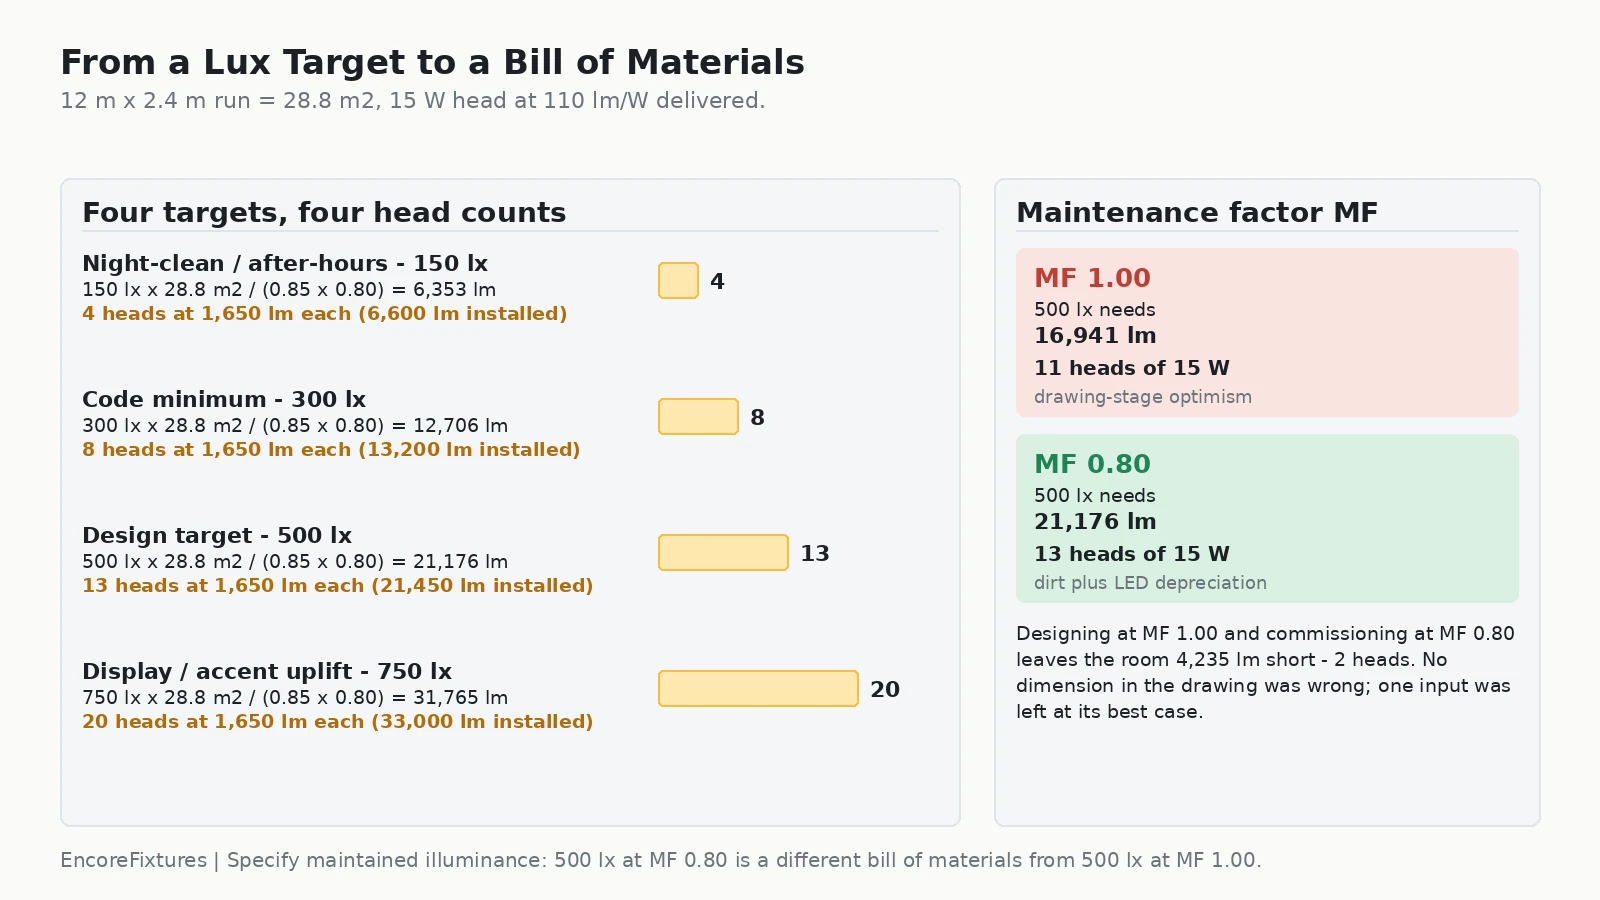
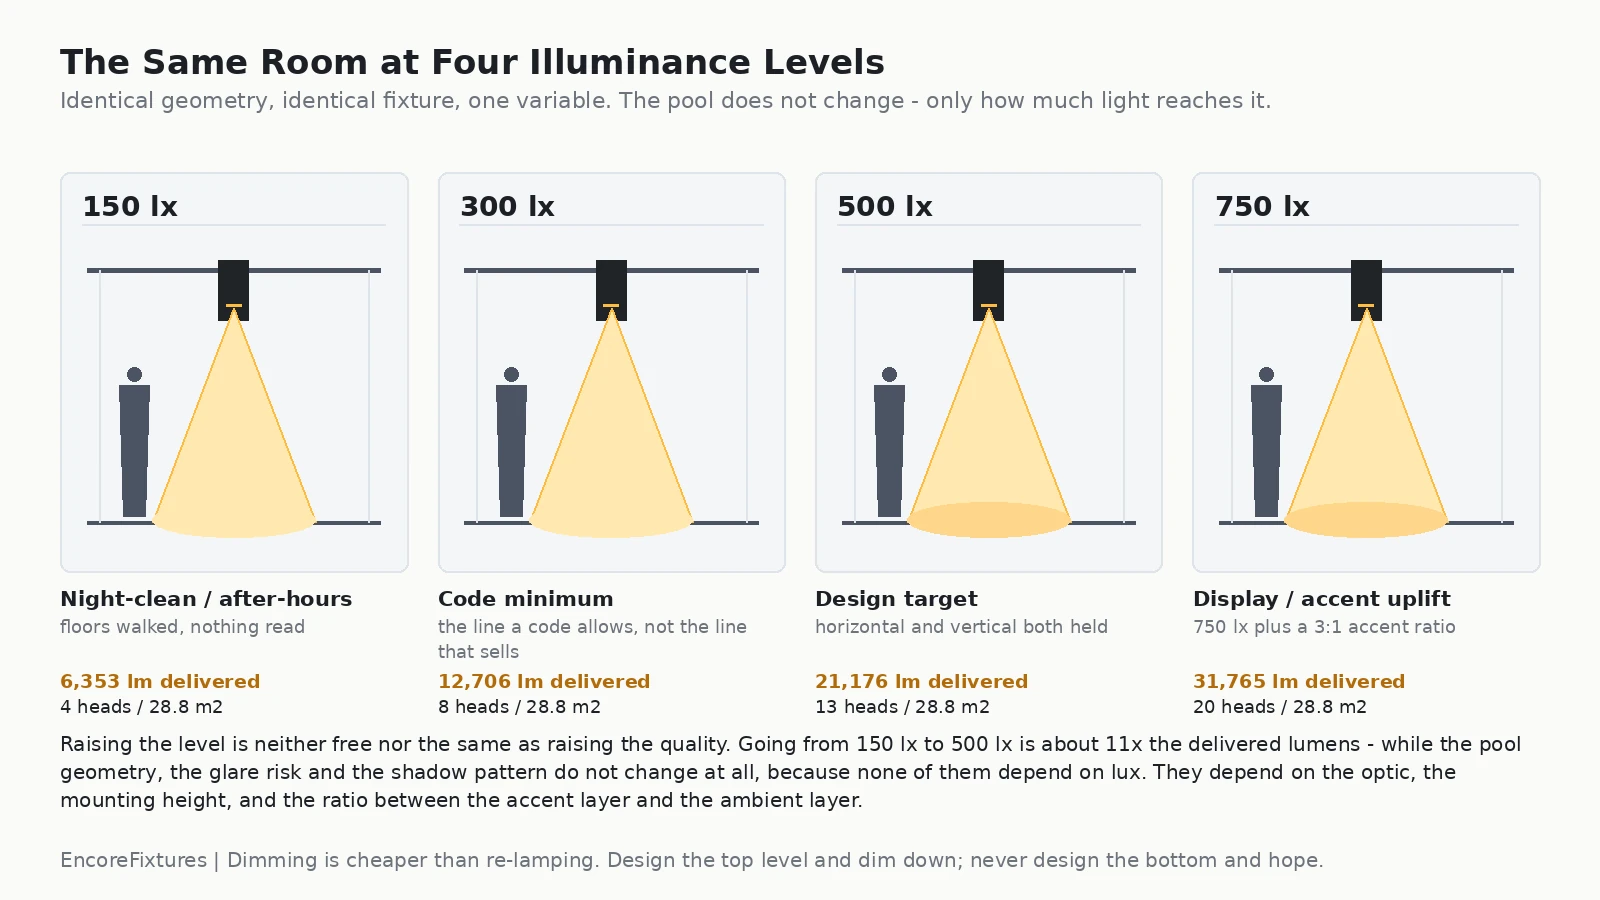
Run it once for a 12 m by 2.4 m aisle — 28.8 m² — at the four levels people actually argue about, using a 15 W head delivering 110 lm/W:
| Target | Delivered lumens needed | 15 W heads | Installed lumens |
|---|---|---|---|
| 150 lx (warehouse aisle) | 6,353 lm | 4 | 6,600 lm |
| 300 lx (retail ambient / picking) | 12,706 lm | 8 | 13,200 lm |
| 500 lx (display / kitchen line) | 21,176 lm | 13 | 21,450 lm |
| 750 lx (accent / fine task) | 31,765 lm | 20 | 33,000 lm |
Two things fall out of that table. First, going from 150 lx to 500 lx is a 3.3x increase in lumens and a 3.25x increase in fixture count — lux decisions are purchasing decisions, which is why they should be made against a task and not against a preference. Second, the head count depends on the delivered lumens per head rather than the wattage, so a range of luminaires with different efficacies will produce different counts for the same target.
Where the light actually lands: beam angle and mounting height
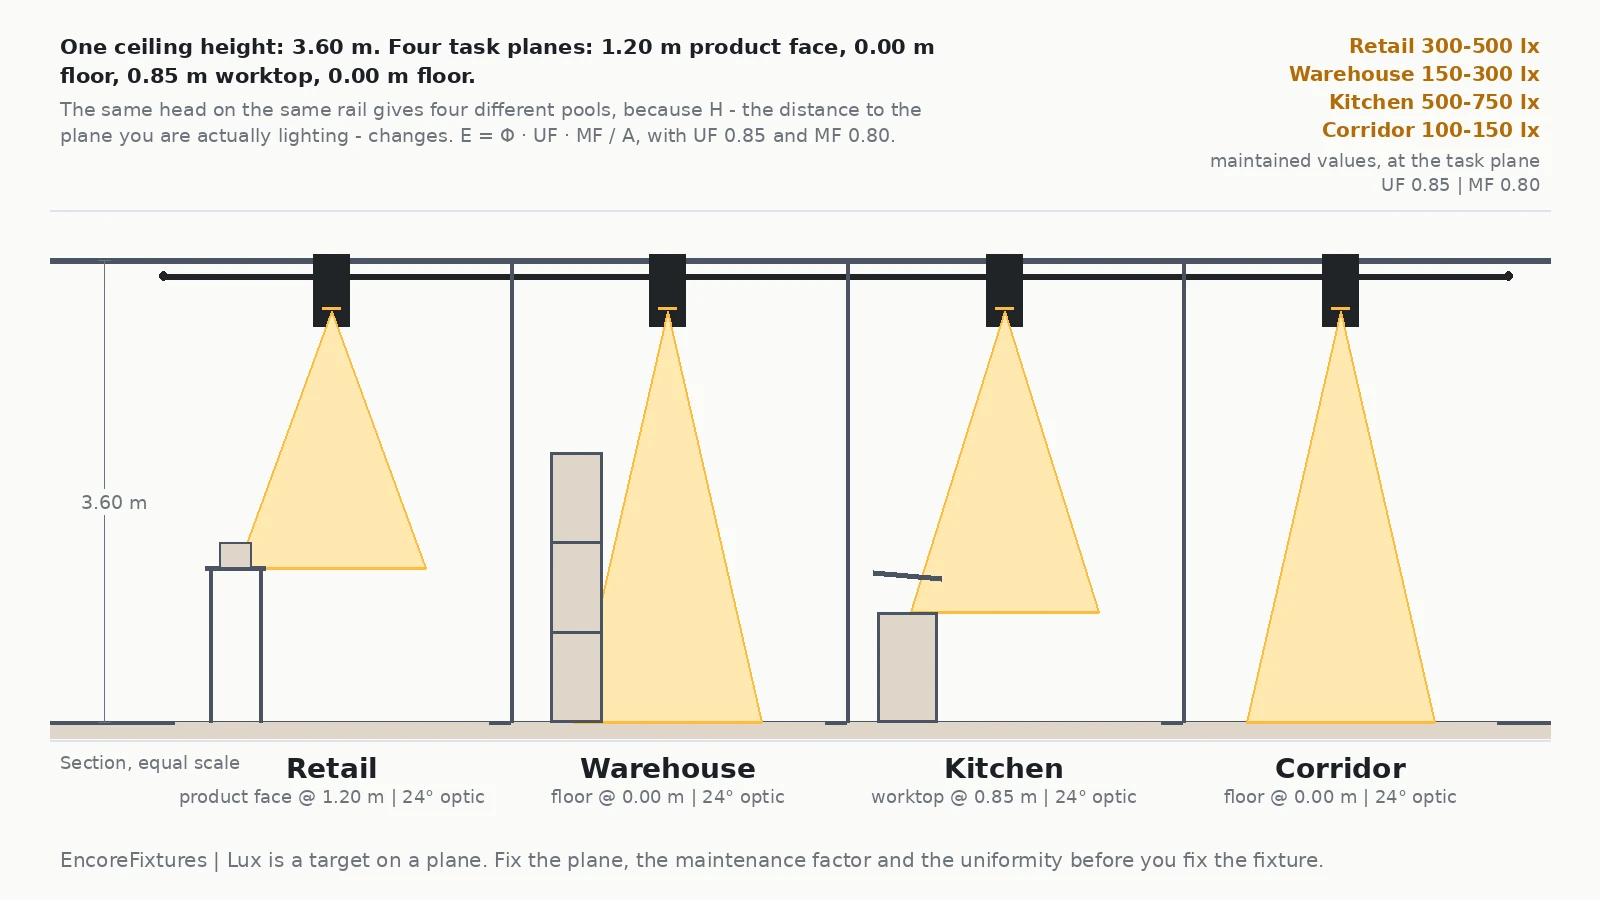
Once you know the lux target and the head count, the remaining question is the optic. The pool diameter on the task plane follows D = 2H · tan(θ/2), where H is the vertical distance from the fixture to the plane you are lighting and θ is the beam angle. The consequence that surprises people is that H is measured to the task plane, not to the floor. At a 3.60 m ceiling:
| Optic | Pool on a 1.20 m product face (H = 2.40 m) | Pool on the floor (H = 3.60 m) | Best used for |
|---|---|---|---|
| 15° | 0.63 m | 0.95 m | Hero product, single framing accent, window display |
| 24° | 1.02 m | 1.53 m | Shelf faces, kitchen line worktops, narrow aisles |
| 36° | 1.56 m | 2.34 m | The workhorse retail ambient and general aisle optic |
| 45° | 1.99 m | 2.98 m | Open floor ambient, dock forecourt, bulk areas |
| 60° | 2.77 m | 4.16 m | Warehouse high-bay and wide circulation |
The same head, on the same ceiling, gives a pool roughly 1.6 times wider at the floor than at a product face — which is why a store that was laid out with the optic chosen for the floor will always look under-lit on the shelves.
Three Numbers Every Commercial Lighting Brief Is Missing
If you take one section of this article to your next lighting review, take this one. In our experience of reviewing commercial briefs, the same three omissions appear in almost every one.
1. The task plane (m)
Not “the room needs 500 lux” but “500 lux maintained on the product face at 1.20 m, and 300 lux on the floor”. Without the plane, the number cannot be measured, verified or disputed — and the installer will measure it wherever it is easiest to reach.
2. The maintenance factor
Not “MF 1.00” but “MF 0.80”. This is the single line that most often turns a compliant drawing into an under-lit building, and it costs nothing to fix at design stage and a full re-lamp to fix afterwards. The difference for the 28.8 m² aisle at 500 lx is 11 heads versus 13.
3. The uniformity ratio
Not just Eavg but Emin and U0. On a photometric file this is a single line in the results table; in a brief it is the requirement that decides the spacing, and therefore the head count, and therefore the cost.
Add those three and you can hand a brief to a contractor, price it, and argue about it on the basis of numbers rather than adjectives. Leave them out and the argument will be settled by whoever has the strongest opinions on the day.
Measuring and Verifying Lux on Site
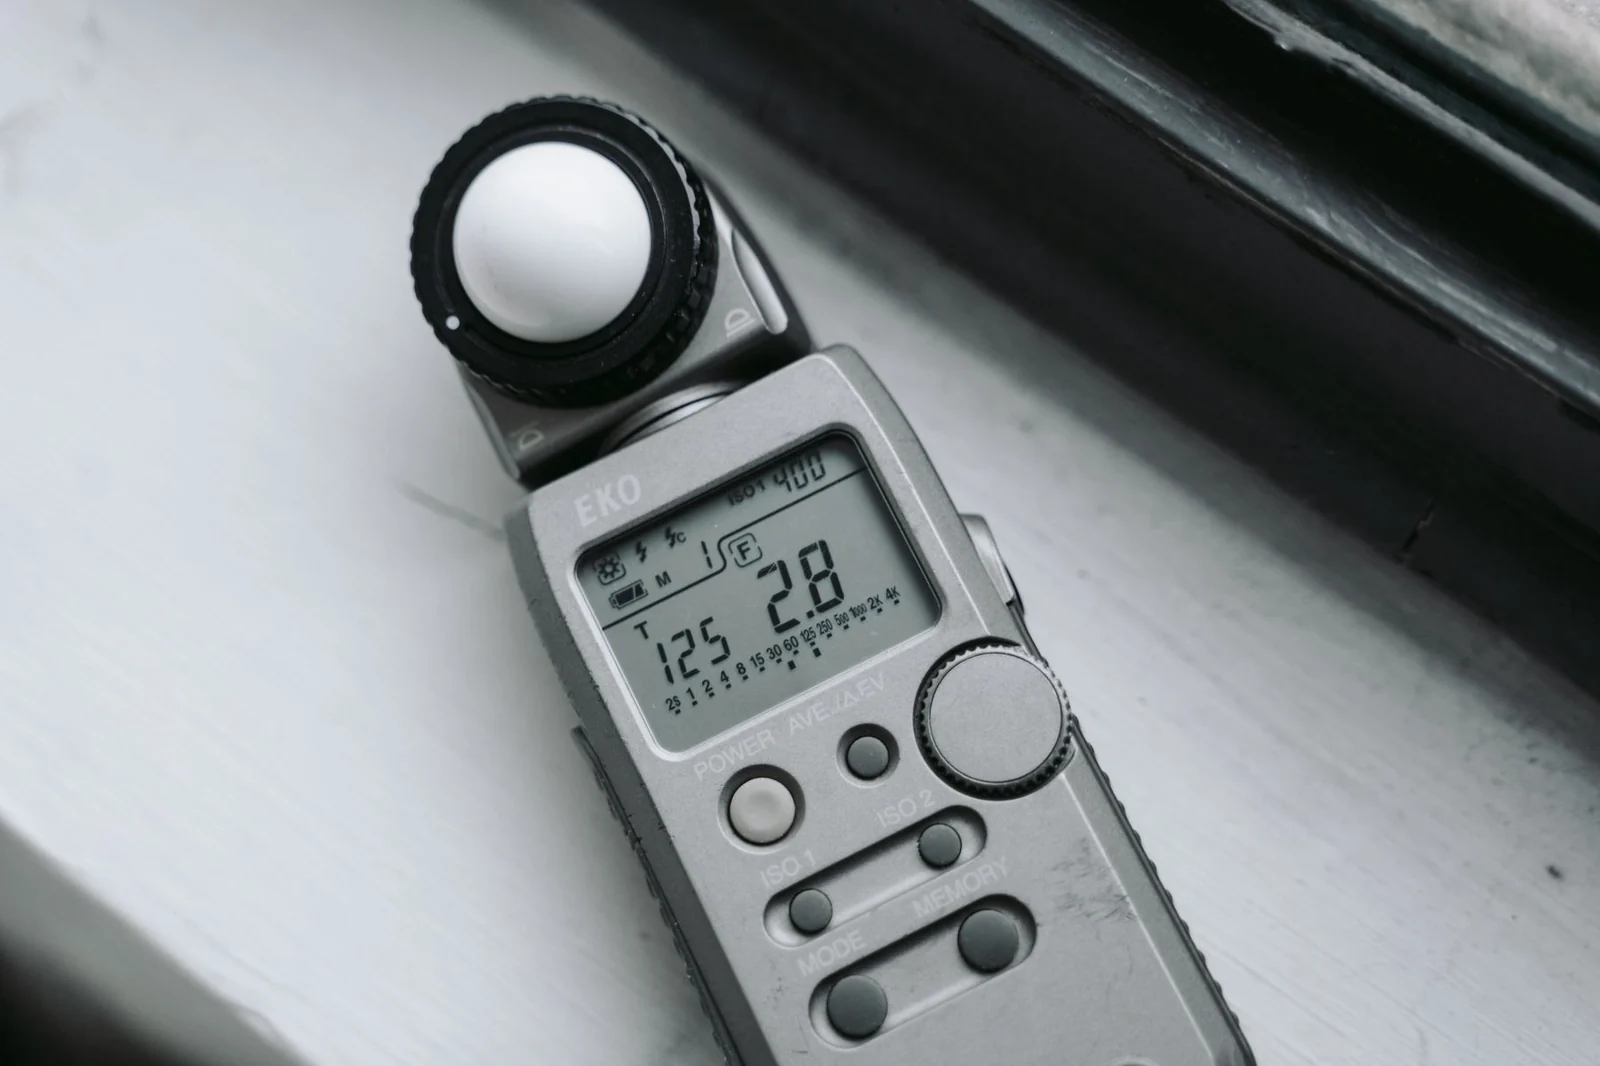
The last step is the one that closes the loop, and it is quick. Measure at the plane the brief names, not at the floor because it is easier. Hold the meter flat against the surface and cosine-corrected, and let it settle before reading. Take a grid of at least nine points across the space and record the minimum as well as the average — a single reading in the centre of a room will almost always look compliant.
Measure at least one point between two fittings, because that is where Emin lives, and measure at least one vertical surface for a retail or kitchen application. If the numbers come back low by around 20 percent and the installation is new, the most likely explanation is not a defective luminaire but a drawing that was engineered at MF 1.00.
If they come back low by more than that, check three things in order: the optics are the ones specified rather than substitutes, the mounting height has not changed since the photometric study, and the driver has not been left at a dimmed preset from commissioning.
Frequently Asked Questions
What lux level should a retail store be?
General sales areas should sit at 300–500 lux at the 1.20 m product face. Display areas and hero products need 500–1,000 lux to create a 3:1 to 5:1 accent-to-ambient ratio. The floor level should be lower than the product face, because a uniformly bright sales floor removes the visual hierarchy that directs shoppers.
What are typical warehouse lux requirements?
General rack aisles are specified at 150–300 lux at floor level with a uniformity ratio of 0.40 or better. Picking faces and loading docks go higher, at 300–500 lux, and packing or QA benches at 500–750 lux. Where ceilings exceed 6 m, the luminaire grid and optic distribution matter more than the nominal lux target, because illuminance falls with the square of the mounting height.
What are commercial kitchen lighting levels?
Prep and cook lines are specified at 500–750 lux on the 0.85 m worktop, with a uniformity ratio of 0.70 or above. Warewashing runs at 300–500 lux, walk-in chillers and freezers at 200–300 lux, and dry stores at 150–300 lux. Luminaires must be enclosed or IP-rated and cleanable, and a shadow-free downward distribution matters more than the nominal level above the prep line.
How many lux does a corridor need?
General circulation corridors are specified at 100–150 lux at floor level, with wayfinding-critical junctions at 200–300 lux and night scenes as low as 50–100 lux. Uniformity of 0.40 or better is the real requirement: a corridor averaging 150 lux with 40 lux between fittings will read as badly lit regardless of the average.
Is 300 lux enough for a warehouse or a retail store?
For a general warehouse rack aisle, yes: 300 lux is at the top of the normal range. For a retail sales floor, 300 lux is the bottom of the ambient range and works well in a boutique where the accent layer is doing the selling at 700–1,000 lux. For a retail display or a commercial kitchen worktop, no: those surfaces need 500 lux or more.
Why does my space measure lower lux than the design predicted?
The three usual causes are measuring at the wrong plane (the floor when the task is a shelf face two metres higher), a design calculated at a maintenance factor of 1.00 rather than 0.80, and a beam angle chosen from the luminaire rather than from the pool size needed. Re-measure at the stated task plane, between two fittings as well as underneath one, before changing any hardware.
Specify the Plane, Then Specify the Luminaire
Commercial lighting lux levels are not a brightness preference. They are a set of targets, each one tied to a surface, with a maintenance allowance and a uniformity constraint attached. Retail floor at 300–500 lx, warehouse aisle at 150–300 lx, commercial kitchen line at 500–750 lx, corridor at 100–150 lx — and the difference between a compliant project and a good one is almost always the accent ratio, the optic and the uniformity, not the lux number itself.
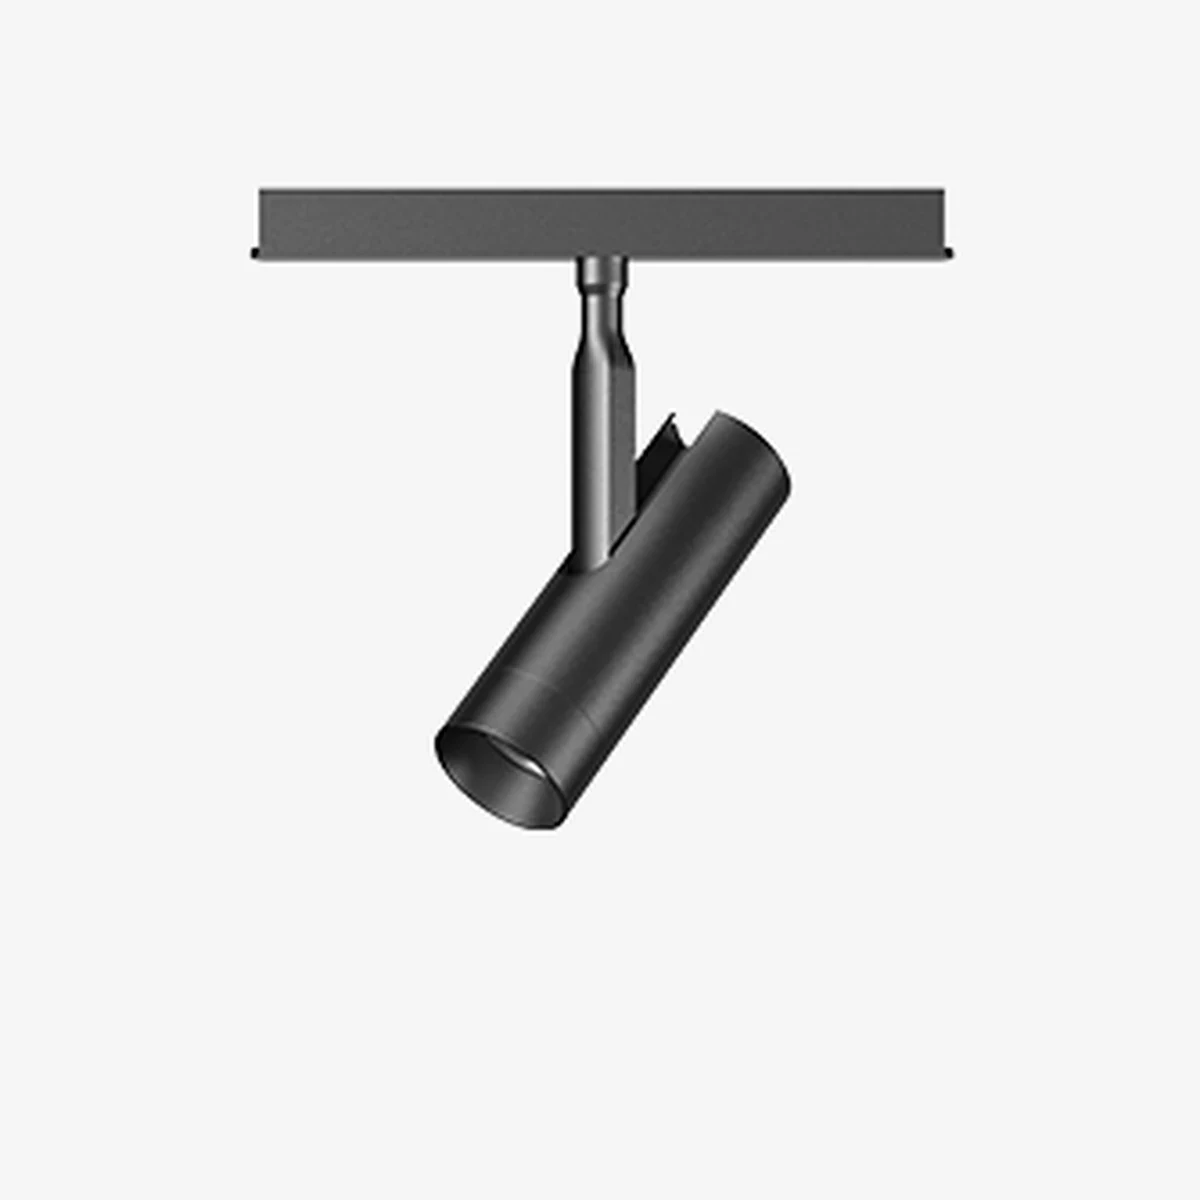
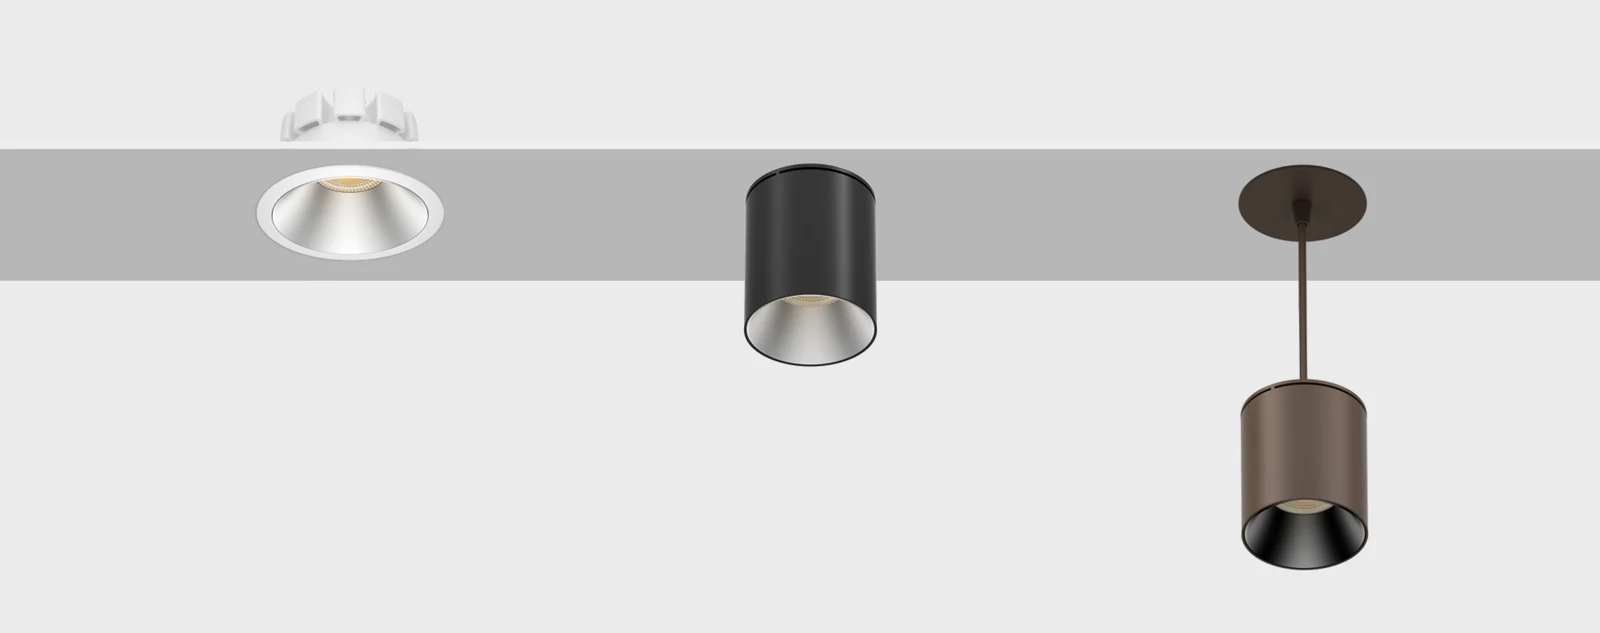
ENCORE manufactures architectural LED systems for exactly this range of interiors. The track light range covers retail, showroom, gallery and hospitality projects with aimable heads and interchangeable optics; the linear light range delivers the continuous bands that corridors and circulation need; the magnetic track systems allow lighting layouts to be reconfigured as a fit-out changes; and the downlight range handles the fixed ambient layers in kitchens and back-of-house.
Three families are used most often on the projects described in this article. The VEGA-Zoomable 20W–30W track head adjusts from 11° to 52° on site, which lets you set a pool on the product face and then re-set it when the planogram moves. The SLEM 2.4in linear system provides the 100° diffuser or 60° grille distribution that keeps a corridor or circulation band even. And the Galaxy high-ceiling downlight, at 4,700 delivered lumens with 24°, 38° and 50° optics, is the fitting we specify where the ceiling is high enough that a standard downlight cannot reach the floor.
| Where | Lux target | What we would specify |
|---|---|---|
| Retail sales floor & display | 300–1,000 lx | VEGA-Zoomable or AIMER heads on track, Ra 90 with R9 stated, 15°–36° optics |
| Warehouse aisle & dock | 150–500 lx | High-bay downlights on a racking-aligned grid, occupancy control, U0 ≥ 0.40 |
| Commercial kitchen prep line | 500–750 lx | Enclosed or IP65 downlights on a close grid, U0 ≥ 0.70, cleanable lens |
| Corridor & circulation | 50–150 lx | SLEM linear runs at 25–35 percent overlap, corridor scene with night dimming |
Send us the plan, the ceiling height for each zone, the task planes and your operating hours, and we will return a zone-by-zone specification: lux target, optic, pool diameter, head spacing, CCT, CRI and R9, plus a lumen budget you can put in front of a contractor. Talk to the Encore specification team, or start from our overview of commercial track lighting.