
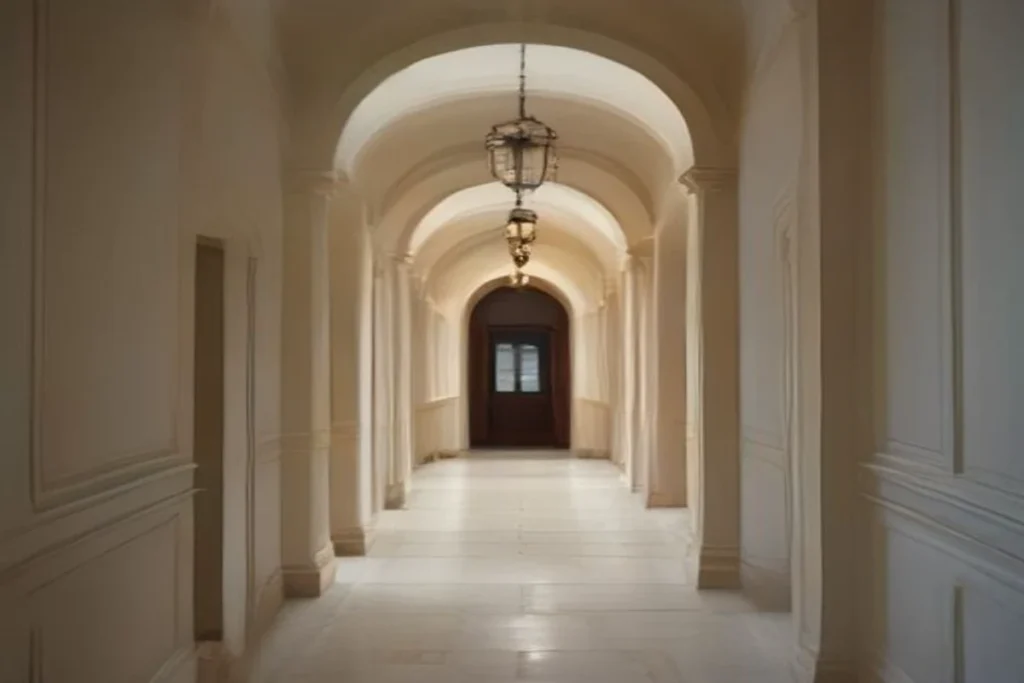
Hotel corridor lighting is the most under-appreciated spec in hospitality design. Guests rarely notice the fixture, the beam angle, or the colour temperature—but they always feel them. A corridor that is too bright feels clinical; one that is too dim feels unsafe; one with the wrong colour temperature makes a five-star property feel like a budget motel. Get the lux level, colour temperature, CRI, UGR, and layering right and guests walk through a space that feels calm, expensive, and effortless—without ever knowing why.
This guide breaks down the exact specs behind hotel corridor lighting that guests never notice but always feel: the numbers to specify, how to light a guest corridor, lift lobby, and back-of-house route, and how modern linear lighting delivers continuous, glare-free illumination along long runs. Whether you are a hotel developer, interior designer, or lighting specifier, the physics is the same—and the details are where the feeling lives.

Why Hotel Corridor Lighting Is a Feeling, Not a Fixture
A guest corridor is a transitional space. Nobody lingers there, so designers often treat it as an afterthought—and that is exactly why a good one stands out. The corridor establishes the emotional tone between the public lobby and the private room. It is the first thing a guest sees after leaving the lift and the last thing before they close their door.
Three things drive how a corridor feels, and none of them are visible to the guest:
- Uniformity. Bright pools of light with dark gaps between them create a strobing, uncomfortable rhythm. Even, overlapping light feels settled.
- Glare control. A visible bright lamp or an unshielded downlight at eye height feels harsh and cheap. Shielding the source is what makes light feel soft.
- Warmth. At 2700–3000K, skin tones, timber, and stone look rich. At 4000K and above, a corridor starts to feel like an office or a hospital.
Because guests experience a corridor at close range and at eye level, the tolerances are tighter than in a tall lobby or a store. That is why the specification below is deliberately conservative: the goal is not drama, it is comfort you never have to think about.
The Five Numbers Behind a Great Hotel Corridor
Every successful hotel corridor lighting scheme comes down to five measurable values. Specify all five together—changing one usually forces a change in another.
1. Lux: Comfortable, Not Bright
Hotel corridors are deliberately dimmer than most people assume. A typical guest corridor sits at 50–100 lux on the floor, with lift lobbies and lift cars a step brighter at roughly 100–150 lux. Back-of-house and service corridors can run at 100–150 lux for safety and cleaning. The instinct to over-light a corridor is the single most common mistake: too many lumens strips the space of intimacy and makes doors and signage pop harshly.
The practical rule is to light the vertical surfaces (walls, doors, artwork) more than the floor. Corridor light that grazes the wall creates a soft wash that reads as brightness, so you can keep the actual lux low while the space still feels generous. This is where a continuous linear wall-wash earns its keep.
2. Colour Temperature: Warm Wins
For guest-facing corridors, specify 2700K to 3000K. Warm white flatters skin, timber, brass, and stone, and it signals relaxation and privacy—exactly the feeling a guest should have on the way to their room. Reserve 3500K–4000K for back-of-house, laundry, and technical areas where task visibility matters more than atmosphere, and never mix colour temperatures within a single guest corridor: the eye catches the shift immediately and the space reads as unfinished.
3. CRI: Colour That Reads as Luxury
CRI (Colour Rendering Index) measures how faithfully a light source reveals true colour on a 0–100 scale. For hospitality, the floor should be CRI 90+, not the CRI 80 you might accept in a warehouse or an office. At CRI 90+, reds in timber, leather, and artwork stay warm and saturated instead of turning muddy, and skin tones under corridor light look natural. Also check the R9 value—the specific rendering of deep reds—because many high-average-CRI fixtures still fail on R9, which is where warm materials live.
4. UGR: Soft Light, No Glare
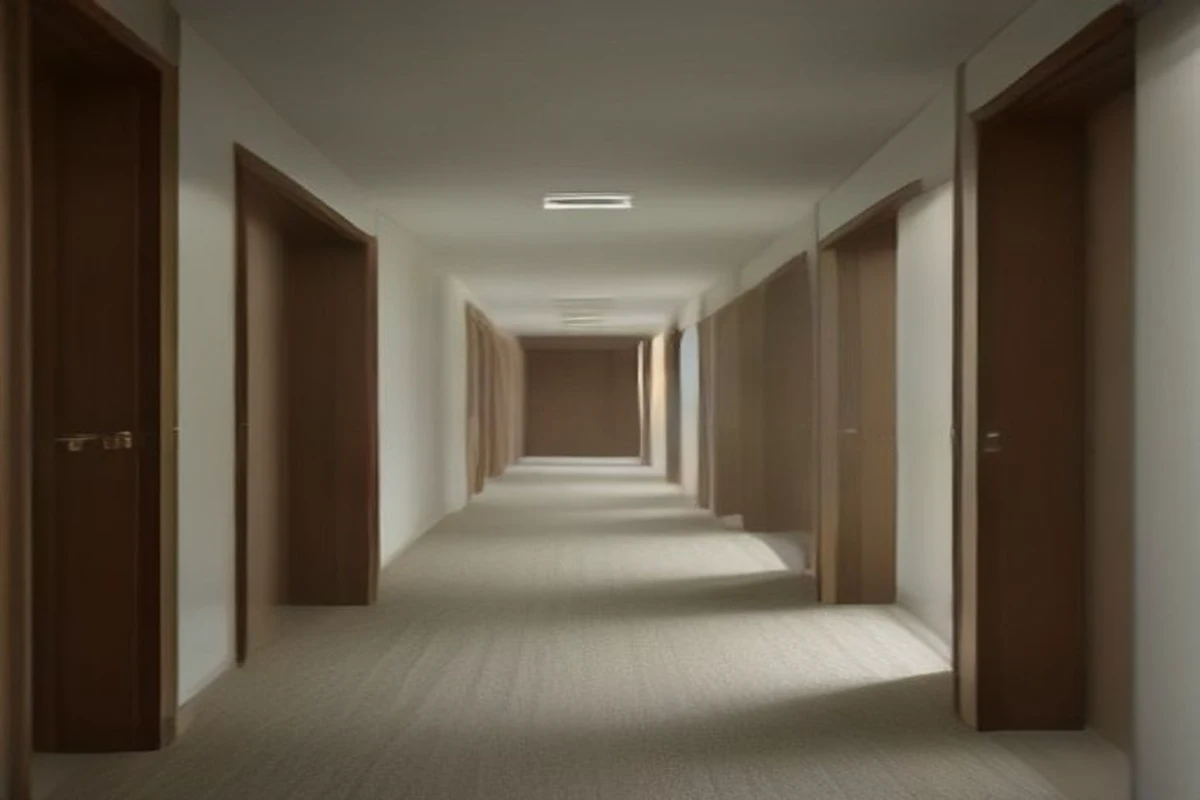
UGR (Unified Glare Rating) predicts how uncomfortable a lighting scheme feels on the eye. Lower is better. For guest corridors, aim for UGR ≤ 19, and for lift lobbies and any area where a guest might stand and look around, keep it at or below that too. Glare in a corridor is particularly damaging because the light source sits close to the guest’s line of sight: a bare lamp or a shallow downlight with a wide beam will glare straight into the eyes of anyone walking toward it. The fix is optic design—a deep recess, a grill cover, or a low-UGR linear diffuser that limits light emitted at shallow angles.
5. Layering: Ambient, Accent, and Guidance
Great hotel lighting is built in layers, and the corridor is where layering quietly does the most work:
- Ambient layer. A gentle, even wash at 50–100 lux that keeps the space safe and legible. A continuous linear light along the ceiling or a hidden cove is ideal.
- Vertical / accent layer. A wall-grazing wash or a light slot beside each door that gives the corridor depth and highlights the architecture. This is what separates a luxury corridor from a plain one.
- Guidance layer. Low-level wayfinding—door-number illumination, floor-level guides, or a soft glow that carries the eye along the run. Subtle, never spotlit.
Hotel Corridor vs Lift Lobby vs Back-of-House: Comparison Table
Different hotel zones need different numbers. Use the table below as a starting spec, then adjust to the property’s grade and interior finishes.
| Hotel Zone | Lux (floor) | Colour Temp | CRI | UGR | Best Fixture Approach |
|---|---|---|---|---|---|
| Guest room corridor | 50–100 | 2700K–3000K | 90+ | ≤ 19 | Continuous linear ceiling light + wall-wash |
| Lift lobby / lift car | 100–150 | 2700K–3000K | 90+ | ≤ 19 | Linear cove + narrow-beam accent |
| Reception / corridor lounge | 100–150 | 2700K–3000K | 90+ | ≤ 19 | Layer ambient + accent wall-washer |
| Back-of-house corridor | 100–150 | 3500K–4000K | 80+ | ≤ 22 | Surface linear or recessed batten |
| Spa / wellness corridor | 50–75 | 2400K–2700K | 90+ | ≤ 19 | Soft niches and indirect linear glow |
Why Linear Lighting Beats Downlights in Hotel Corridors
The default choice in cheap corridors is a row of recessed downlights spaced at regular intervals. It works—but it is exactly the pattern that makes a corridor feel budget. A line of discrete downlights creates alternating pools of light and shadow (the “strobing” effect), throws glare into the eye of anyone walking toward it, and highlights the ceiling as a grid rather than the architecture.
A continuous linear LED light fixes all three problems at once:
- Uniformity. A single unbroken run removes the bright/dark rhythm, so the corridor reads as calm and continuous.
- Glare control. A low-UGR diffuser or grill cover can cut UGR to well below 19, keeping light soft even at close range.
- Clean lines. A slim linear profile disappears into the architecture, letting the walls and doors carry the design.
- Scalability. Modular linear systems splice into continuous runs of any length and can turn corners to follow the corridor plan.
SLEM 2.4in Linear Light System: Continuous Corridor Runs
The SLEM 2.4in linear light system is built for exactly this job. It offers 2FT, 4FT, and 6FT modules with a tool-free push-and-click splicing system that joins units into a seamless continuous run—ideal for a long guest corridor where visible seams would break the line. It supports up and down lighting, so a single fixture can wash the ceiling and the floor at once, and it is available in 20W, 40W, and 60W with 3000K, 4000K, and 5000K options at a 120lm/W efficacy. Modular L, X, and T connectors let the run turn corners and branch to follow a corridor layout without custom fabrication.
ATRO 26mm Linear Light System: Discreet, Very Low Glare
Where the brief calls for the slimmest possible line, the ATRO 26mm linear light system delivers a 26mm-wide pendant profile in 960mm, 1200mm, and 1800mm lengths. Its grill cover optics reach UGR below 10—far inside the ≤19 target for hospitality—making it one of the softest options for corridors and lobbies where glare control is critical. With 2700K to 5000K options and PC diffuser or grill cover optics, it can be tuned warm for guest areas and neutral for service areas from the same family.
Lighting the Guest Journey: Lobby to Room
Think of hotel lighting as a sequence, not a set of rooms. The guest passes through distinct thresholds, and the lighting should carry them:
- Arrival & lobby. The brightest, most layered layer—ambient plus strong accent on feature walls—sets the first impression at roughly 100–200 lux served warm at 2700K–3000K.
- Lift lobby. A deliberate step down in intensity but a step up in warmth and vertical light, so the transition feels calm rather than abrupt. Keep 2700K–3000K and CRI 90+.
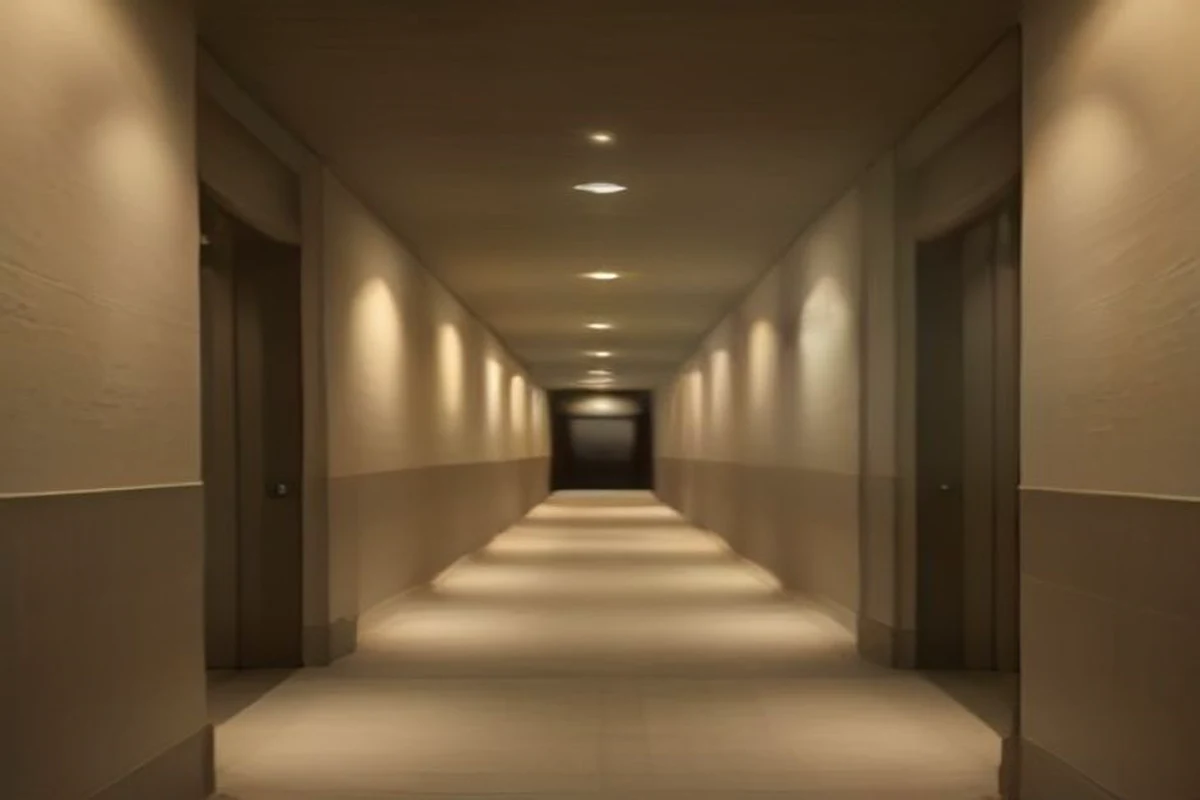
- Guest corridor. The quietest layer, 50–100 lux, with continuous linear light and a wall-wash so light is felt on the surfaces rather than blasted onto the floor.
- Room threshold. A small pool of light at the door—often a sconce or a light slot—helps a guest find the lock and key card without a bright beam hitting their eyes.
The through-line is consistency. Keep the colour temperature and CRI constant across the sequence and only vary the intensity. Guests will not name a single fixture, but they will feel the smooth, intentional progression from public to private.
Common Hotel Corridor Lighting Mistakes
- Over-lighting the floor. Cranking lux to make a corridor “feel brighter” destroys intimacy. Light the walls, not the floor, and keep lux low.
- Using 4000K or 5000K in guest areas. Cool white reads as commercial or clinical. Save it for back-of-house.
- Accepting CRI 80 for a luxury property. Low CRI makes expensive materials look cheap. Specify CRI 90+ with good R9.
- Ignoring glare. Downlights at close range glare into a guest’s eyes. Choose a low-UGR optic—ideally UGR ≤ 19.
- Spacing downlights evenly without overlap. The result is a strobing bright/dark rhythm. Use continuous linear light or overlap the beams properly.
- Mixing colour temperatures. A single 4000K fixture in a 3000K corridor jumps out immediately. Keep each zone consistent.
- Forgetting the vertical layer. A corridor with only floor light feels flat. A wall-wash or door slot adds depth and perceived quality.
Hotel Corridor Lighting FAQs
How many lux does a hotel corridor need?
Guest room corridors are typically lit to 50–100 lux on the floor, lift lobbies and lift cars to 100–150 lux, and back-of-house corridors to 100–150 lux. The key is to light vertical surfaces—walls, doors, and artwork—more than the floor, so the space feels generous without high floor lux.
What colour temperature is best for hotel corridors?
Use 2700K to 3000K for all guest-facing corridors, lobbies, and lounges. Warm white flatters skin tones, timber, stone, and brass, and signals relaxation. Reserve 3500K–4000K for back-of-house and technical areas. Never mix colour temperatures within a single guest corridor.
What CRI should hotel corridor lighting have?
Specify CRI 90 or higher for hospitality spaces, rather than the CRI 80 common in offices and warehouses. High CRI keeps warm materials and artwork looking rich and skin tones natural. Also check the R9 value for deep red rendering, since it drives how timber and leather read.
Is linear lighting better than downlights for hotel corridors?
For long guest corridors, continuous linear lighting is usually better. It removes the bright-and-dark strobing of spaced downlights, delivers a uniform low-glare wash, and its slim profile keeps the ceiling visually clean. Modular systems can run any length and turn corners, so a single run can follow the corridor layout.
What UGR is suitable for hotel corridors?
Aim for UGR 19 or lower in guest corridors and lift lobbies, because the light source is close to the guest’s line of sight. Low-UGR linear fixtures with a grill cover can reach UGR below 10, which keeps light soft even at close range.
Building a Hotel Corridor Lighting Specification That Works
To turn all of this into a spec you can hand to a contractor, work through these steps:
- Set the lux by zone. 50–100 lux for guest corridors, 100–150 lux for lift lobbies and back-of-house, 50–75 lux for spa routes.
- Fix colour temperature. 2700K–3000K for all guest-facing areas, 3500K–4000K for back-of-house only. Keep each zone consistent.
- Raise CRI to 90+. Choose fixtures with strong R9 for warm materials and artwork.
- Cap glare at UGR 19. Pick low-UGR optics—a grill cover reaches below 10—to keep light soft at close range.
- Layer the light. Combine a continuous linear ambient run with a wall-wash and a light pool at each door threshold.
- Light the walls, not the floor. A vertical wash makes the same lux feel twice as generous.
For the underlying science, the reference standard for interior lighting of workplaces is EN 12464-1, and the Illuminating Engineering Society (IES) publishes the lux and glare guidance hospitality specifiers rely on. For broader context on lighting levels by space, see our guide to commercial lighting lux requirements by space.
Let Encore Light Your Hotel Right
Hotel corridor lighting is where hospitality design is won or lost in the details guests never see. Fix the lux, colour temperature, CRI, UGR, and layering, and you create a corridor that feels calm, warm, and quietly expensive—the feeling guests carry into their room without ever noticing a fixture. Get them wrong and every guest feels it, even if nobody can say why.
ENCORE builds architectural linear lighting systems and LED track lighting engineered for hospitality projects, including the ATRO 26mm low-glare linear light and the SLEM modular linear system for seamless continuous runs.
Ready to specify your hotel lighting? Our team provides free lighting layout and specification support to help you hit the right lux, colour temperature, CRI, and UGR for every zone.
Request a free hotel corridor lighting layout and spec consultation →